Blog
What Is a Cornice? Interior and Exterior Cornices Explained

Ask five people what a cornice is and you will get five answers. An architect will point at the top of a building. A decorator will point at the ceiling line. A window treatment company will show you a fabric-covered box above a curtain rod. A skier will describe a lip of snow on a ridge.
All of them are right, which is exactly the problem.
At The Moulding Company, we have worked with homeowners, designers, and builders on projects of every size, and cornice is the word that causes the most confusion at our counter. Customers arrive certain they need one, and half the time they mean something different from what we sell.
This guide separates the meanings, then goes deep on the two that involve millwork: the cornice on the outside of a building, and the cornice inside a room.
The Short Answer
A cornice is a horizontal moulded projection that crowns a wall, a building, or an opening. It finishes the top edge of something and, outdoors, throws rainwater clear of the wall below.
The word is used in four distinct ways:
- Exterior architecture. The projecting assembly where the roof meets the wall, including the soffit, fascia and the mouldings that trim them.
- Interior millwork. Decorative moulding running around a room where the wall meets the ceiling. Often used interchangeably with crown moulding, though they are not quite the same thing.
- Window treatments. A rigid box mounted above a window to conceal a curtain rod or blind hardware.
- Snow and ice. An overhanging mass of wind-packed snow on a ridge, which has nothing to do with buildings at all.
If you are reading this because of something on your house, you want one of the first two. The rest of this guide covers those.
Why the Word Causes So Much Confusion

Cornice is old, and it has been borrowed repeatedly.
It began in classical architecture as the top band of the entablature, the horizontal structure resting on columns. From there it spread to describe the top of any wall, then the moulding at the top of an interior room, then any box-like thing mounted high on a wall.
Each trade kept the word and narrowed the meaning to suit itself. A roofer, a plasterer, a finish carpenter and a curtain fitter all use it correctly and mean different things.
So the useful question is never “what is a cornice.” It is “which cornice are we talking about.”
Cornice in Architecture: The Exterior Meaning
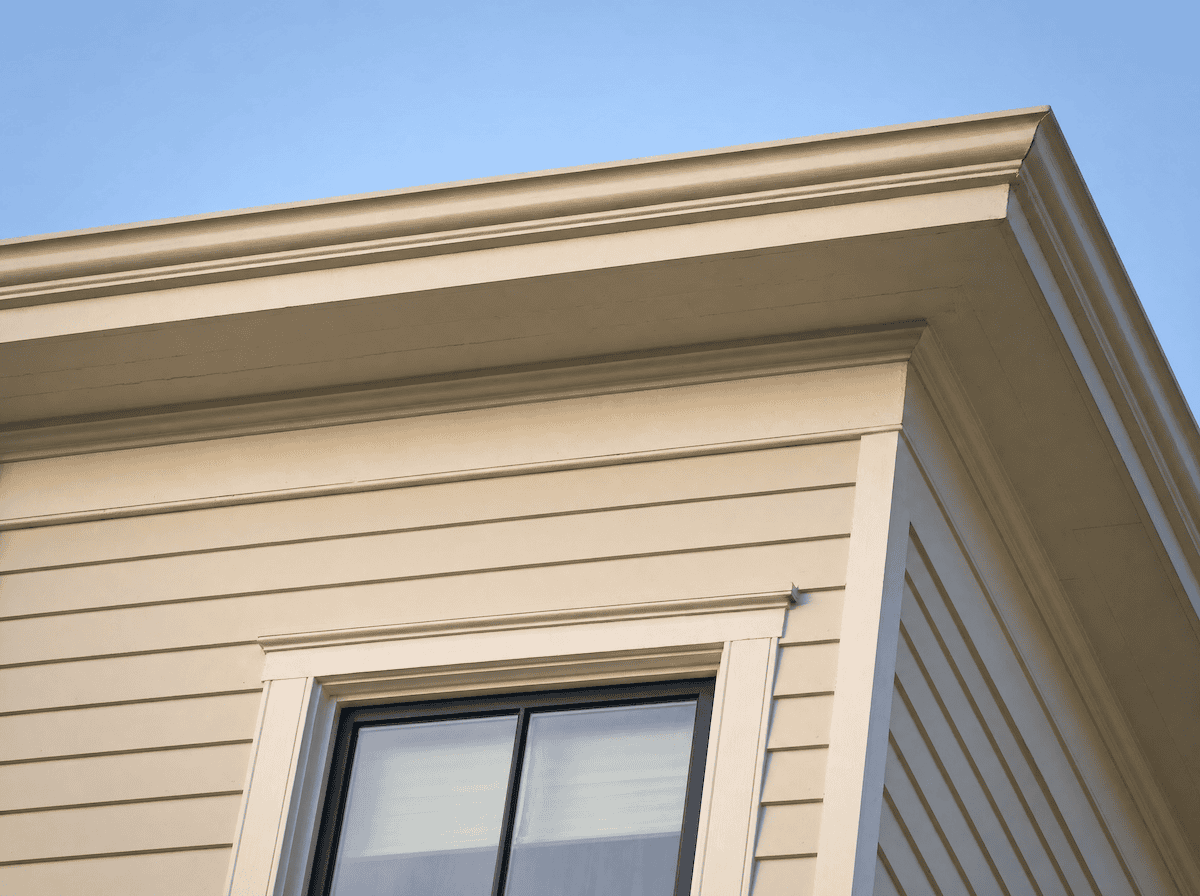
On the outside of a building, the cornice is the assembly where the roof line meets the wall.
The trade publication Journal of Light Construction puts it plainly in their guide to building a cornice: “Cornice is just a fancy word for the eaves detail at the edge of a building where the roof meets the walls, and on most houses, it includes the soffit and the fascia.”
It is not purely decorative. The projection pushes rainwater running off the roof away from the wall face below, which protects siding, windows and the foundation. On older houses, a cornice that has been removed or shortened during a re-roof is a common source of water damage further down the wall.
Exterior cornices are where the word carries the most consequence, because a failure there is a building envelope failure rather than a cosmetic one.
Cornice Inside a Home: The Interior Meaning
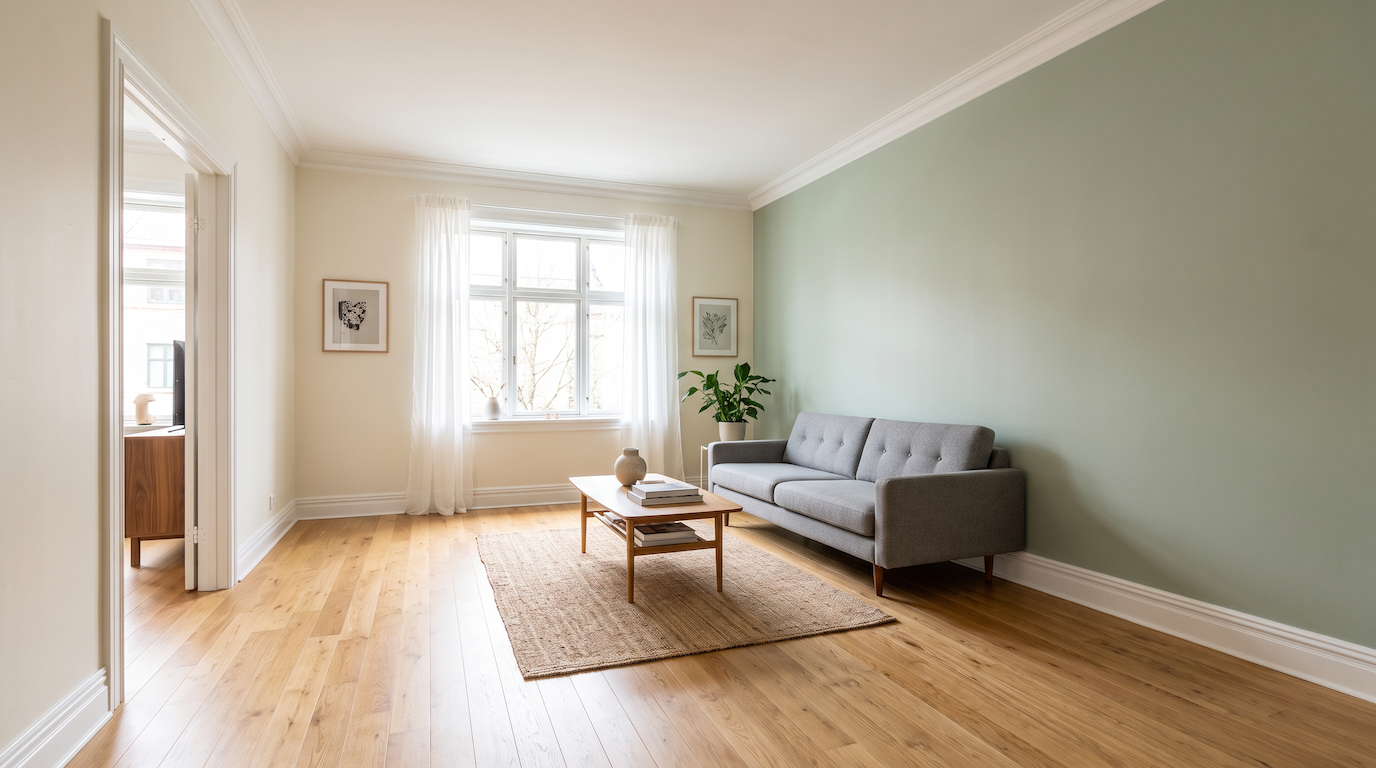
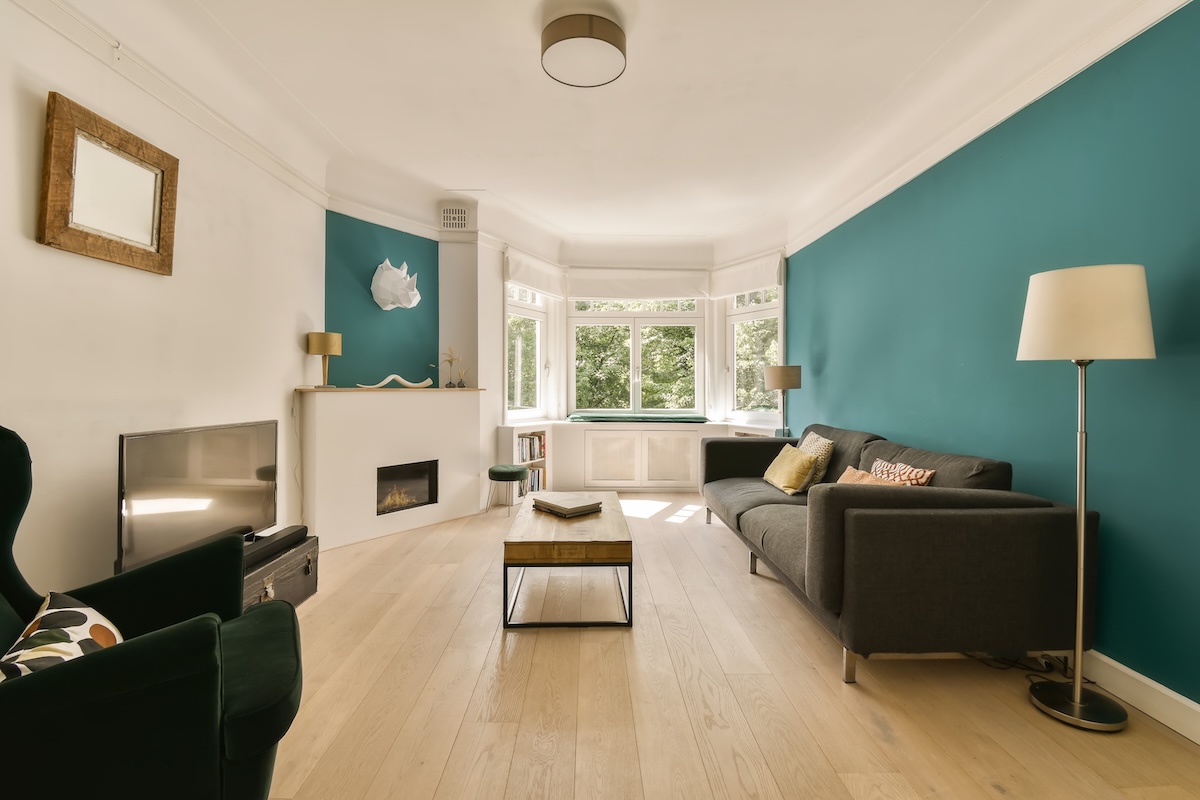
Indoors, cornice describes decorative moulding running around a room at the wall-to-ceiling junction.
In British and Australian usage, cornice is simply the standard word for what Americans call crown moulding, and it usually refers to plaster rather than wood. In American usage, cornice tends to imply something larger and more architectural than a single run of crown, typically an assembly of several profiles built up together.
That distinction matters when you are ordering. A customer asking for cornice may want one length of crown, or may want a three-piece build-up that projects six inches into the room. The price difference between those two is considerable.
Cornice vs Crown Moulding
The cleanest way to hold the difference is this. Crown moulding is a product. Cornice is a position.
Crown moulding is a specific sprung profile you can order by the foot. A cornice is the finished assembly at the top of a wall, which may be made from crown moulding, or from several mouldings combined, or from plaster, or from stone.
Put another way: all crown moulding installed at a ceiling forms a cornice. Not all cornices are made from crown moulding.
We covered the narrower version of this question in an earlier post on the difference between cornice and crown moulding, which is worth reading if that specific comparison is all you need.
Cornice vs Valance: The Window Question
This one comes up constantly and has nothing to do with millwork, so it is worth settling quickly.
A window cornice is a rigid box, usually wood or upholstered wood, fixed above a window to hide the curtain track or blind headrail. It is hard-sided and holds its shape.
A valance is soft. It is a short length of fabric hung across the top of a window, gathered or pleated, with no rigid frame.
Both sit in the same place and do the same job. One is carpentry, the other is soft furnishing. If someone is describing a cornice you can knock on, it is the first. If it drapes, it is the second.
How to Tell What You Actually Have
Most people search this term because of something on a house they already own. Here is how to work out which one you are looking at.
Go outside and look up at the eave. If the roof overhangs the wall and there is a horizontal board closing the underside of that overhang, you have a box cornice. The board underneath is the soffit, the vertical board at the outer edge is the fascia.
If the rafter tails are visible from below with no board closing them in, that is an open cornice. Common on Craftsman and some Victorian houses, and often deliberate rather than unfinished.
If the wall runs up to the roof with almost no overhang at all, you may have had a cornice removed at some point, which is worth investigating. On older Bay Area houses this happened frequently during mid-century re-roofs.
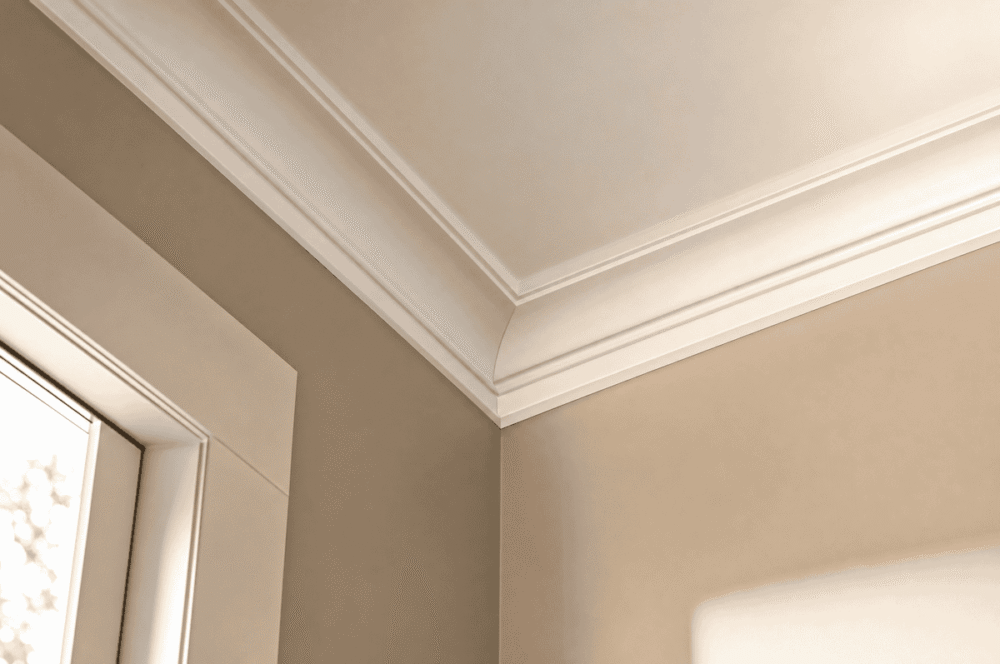
Inside, look at where the wall meets the ceiling. A single moulded profile is crown. Two or more profiles stacked with visible steps between them is a built-up cornice. A smooth continuous curve with no seam is plaster, not millwork, and cannot be matched with stock profiles.
The Parts of a Traditional Cornice
An exterior cornice is an assembly, and knowing the part names makes ordering and repair far easier. Working from the wall outward and upward:
- Frieze. The flat board sitting against the wall, immediately below the soffit.
- Bed moulding. The profile tucked into the angle where the frieze meets the soffit above it.
- Soffit, sometimes called the plancer. The horizontal board closing the underside of the overhang.
- Fascia. The vertical board at the outer edge of the soffit, which the gutter usually mounts to.
- Crown. The sprung profile capping the assembly where the fascia meets the roof edge.
Not every cornice has all five. A simple one may be soffit and fascia only. A Victorian cornice may add dentil blocks, modillion brackets, and two or three additional mouldings.
When a customer brings us a photograph of a damaged cornice, identifying which of these parts has failed is the first thing we do. Usually only one or two need replacing, not the whole assembly.
Building a Cornice from Stock Mouldings
This is the part almost nobody explains, and it is the most useful thing to know: a cornice is rarely a single product. It is assembled.
A typical interior build-up runs like this. A flat board or panel moulding fixed to the wall, a cove moulding or bed moulding above it, then a crown moulding capping the assembly at the ceiling. Three ordinary stock profiles produce a cornice that looks custom.
Adding dentil moulding between the layers pushes the result toward Georgian or Colonial Revival. Leaving it out and keeping the steps shallow reads Craftsman or transitional.
The advantage of building up rather than buying one large profile is control. You choose the total projection, the total height, and the character, from stock parts that are in inventory. Our guide to layered moulding covers the assembly logic in more detail.
It is also usually cheaper. A large single-piece cornice profile costs considerably more per foot than three modest profiles that add up to the same size.
Sizing a Cornice to the Room
No page currently ranking for this term gives a dimension, so here are working numbers.
For interior cornices, total height measured on the wall face:
- Eight-foot ceilings: 3 to 5 inches. A single crown, or a shallow two-piece build-up.
- Nine-foot ceilings: 5 to 8 inches. A two or three-piece build-up starts to make sense.
- Ten feet and above: 8 inches and up. This is where a full built-up cornice with dentil or bracket detail belongs.
Two checks worth making before you order. The cornice should read heavier than the baseboard in the same room, which is the opposite of the rule for a simple cove. And projection matters as much as height. A tall cornice with almost no projection looks flat, because the shadow it casts is what the eye actually reads.
For exterior cornices, match what the house already has rather than choosing freely. Exterior proportions were set by the architectural style, and a cornice sized differently from its neighbours on the same street is immediately noticeable.
Materials, and Why Exterior Cornices Fail
Interior cornices are straightforward. Paint-grade softwood, poplar, or MDF for painted work. Hardwood for stained.
Exterior cornices are where material choice becomes structural. A cornice sits at the point where roof runoff, wind-driven rain and coastal fog all arrive at once, and it is the least accessible part of the house to maintain.
Wood expands and contracts as it takes on and releases moisture, a behaviour the USDA Forest Products Laboratory documents in detail. On a cornice, that movement opens joints, and open joints let water into the assembly behind. Most exterior cornice failure starts as a joint that opened three seasons earlier.
Use a species or product rated for exterior exposure. Our exterior mouldings are stocked separately from the interior range for exactly this reason. Prime all six faces including cut ends before installation, because the end grain is what wicks.
Cornices in Bay Area Homes
Local housing stock makes this a more practical topic here than in most of the country.
Victorian and Edwardian houses across San Francisco, Oakland and Alameda were built with elaborate exterior cornices carrying brackets, dentils and multiple mouldings. Many have been simplified during re-roofs or stripped entirely during stucco work in the 1950s and 60s.
Restoring one rarely means finding a matching product on a shelf. It means identifying the individual profiles in the original assembly and rebuilding it from parts, which is the work we do most often on this kind of project. Our overview of architectural styles in San Francisco homes covers what to expect by era.
The coastal climate adds a second consideration. Persistent fog keeps exterior millwork damp for long periods without ever soaking it, which is harder on paint films and joints than occasional heavy rain.
Are Cornices Still in Style?
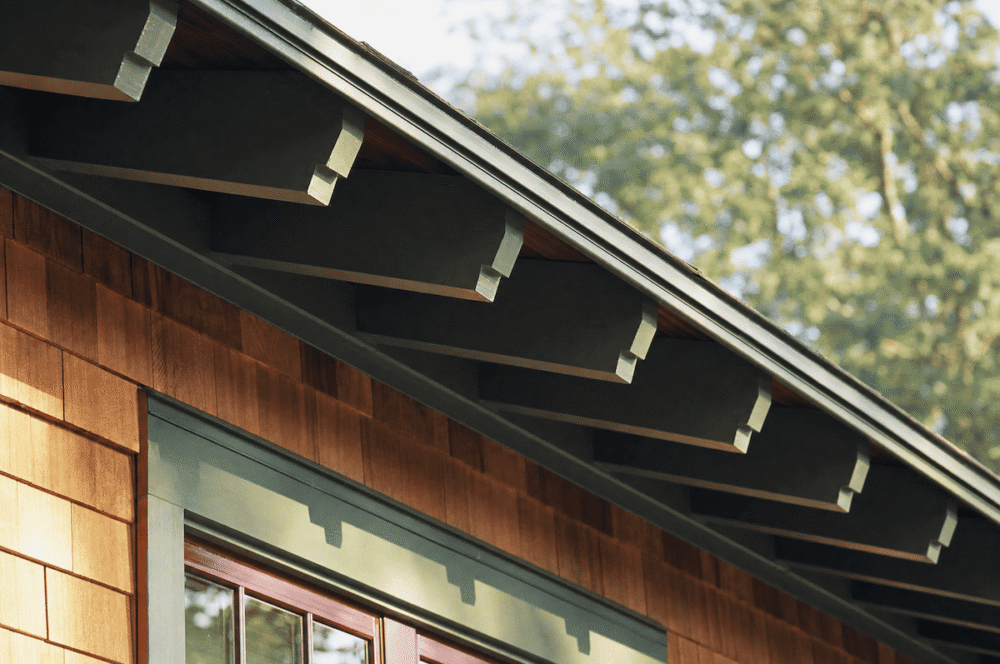
Exterior cornices never went out of style, because they are functional. Any house with a roof overhang has one, whether or not anyone calls it that.
Interior cornices did fall out of favour. Post-war construction dropped them for cost, and minimalist interiors dropped them deliberately. For about thirty years a plain ceiling line was the default.
That has shifted. Interest in architectural character has brought build-ups back, though in a quieter form than the Victorian original. Current work tends toward shallower steps, cleaner profiles and less ornament, achieving presence through proportion rather than decoration.
The honest answer is that a cornice suits a room with the ceiling height to carry it. In an eight-foot room, restraint will always look better than ambition.
Common Mistakes
- Ordering “cornice” without specifying which meaning, then receiving a single length of crown when an assembly was wanted.
- Using interior mouldings outdoors. The most expensive error on this list, and the one we see most.
- Sizing an interior cornice by height alone and ignoring projection, which produces a tall flat band with no shadow.
- Shortening or removing an exterior cornice during a re-roof, then finding water damage on the wall below a few winters later.
- Trying to match a plaster cornice with wood profiles. It cannot be done convincingly, and the seam always shows.
- Leaving exterior end grain unprimed, which is where most cornice rot begins.
How We Help Customers Build Cornices at The Moulding Company
When someone comes to us about a cornice, the first thing we establish is which cornice they mean. That one question resolves most of the confusion before anything is priced.
For interior work, we ask ceiling height and existing baseboard size, then build a profile stack that hits the right total height and projection from stock parts. Customers are consistently surprised at how much presence three ordinary profiles produce when they are combined well.
For exterior work, particularly on older homes, we ask for photographs. Identifying the individual profiles in an existing assembly is the whole job, and it is far easier from a photograph than from a description.
Across our four Bay Area showrooms, we can stack sample profiles on the counter so you can see a build-up assembled before you order it. A cornice on paper is a set of numbers. Stacked in front of you, it is a decision you can actually make.
Final Thoughts
Cornice is a word doing four jobs. Outside, it is the assembly where roof meets wall, and it protects the building. Inside, it is the moulding that finishes the ceiling line. Above a window, it is a rigid box hiding hardware. On a mountain, it is snow.
Once you know which one you are discussing, the rest becomes practical. Identify the parts, size them to the room or match them to the house, and choose a material rated for where it is going.
At The Moulding Company, cornices are among the most rewarding work we do, because the assembly is usually simpler than it looks. Most of what appears to be custom millwork is stock profiles, stacked well.
Frequently Asked Questions (FAQs)
Outdoors, a cornice throws rainwater running off the roof clear of the wall below, protecting siding, windows and the foundation. Indoors, it finishes the junction between wall and ceiling and gives the room architectural definition.
There is no single agreed list of three. In residential construction, cornices are usually grouped as box cornices, which enclose the rafter tails behind a soffit, and open cornices, which leave the rafter tails visible. Classical architecture classifies cornices differently again, by the architectural order they belong to. If a supplier refers to three types, ask which system they mean.
Crown moulding is a product you order by the foot. A cornice is the finished assembly at the top of a wall, which may be built from crown moulding, from several mouldings combined, or from plaster. All crown moulding at a ceiling forms a cornice, but not every cornice is made from crown moulding.
A window cornice is a rigid box, usually wood, fixed above a window to hide curtain or blind hardware. A valance is soft fabric hung in the same position with no rigid frame. Both conceal hardware, but one is carpentry and the other is soft furnishing.
Exterior cornices never went out of style because they are functional. Interior cornices fell out of favour in post-war and minimalist construction but have returned in a quieter form, with shallower steps and less ornament than Victorian originals.