Blog
How to Create Seamless Transitions Between Rooms with Interior Trim

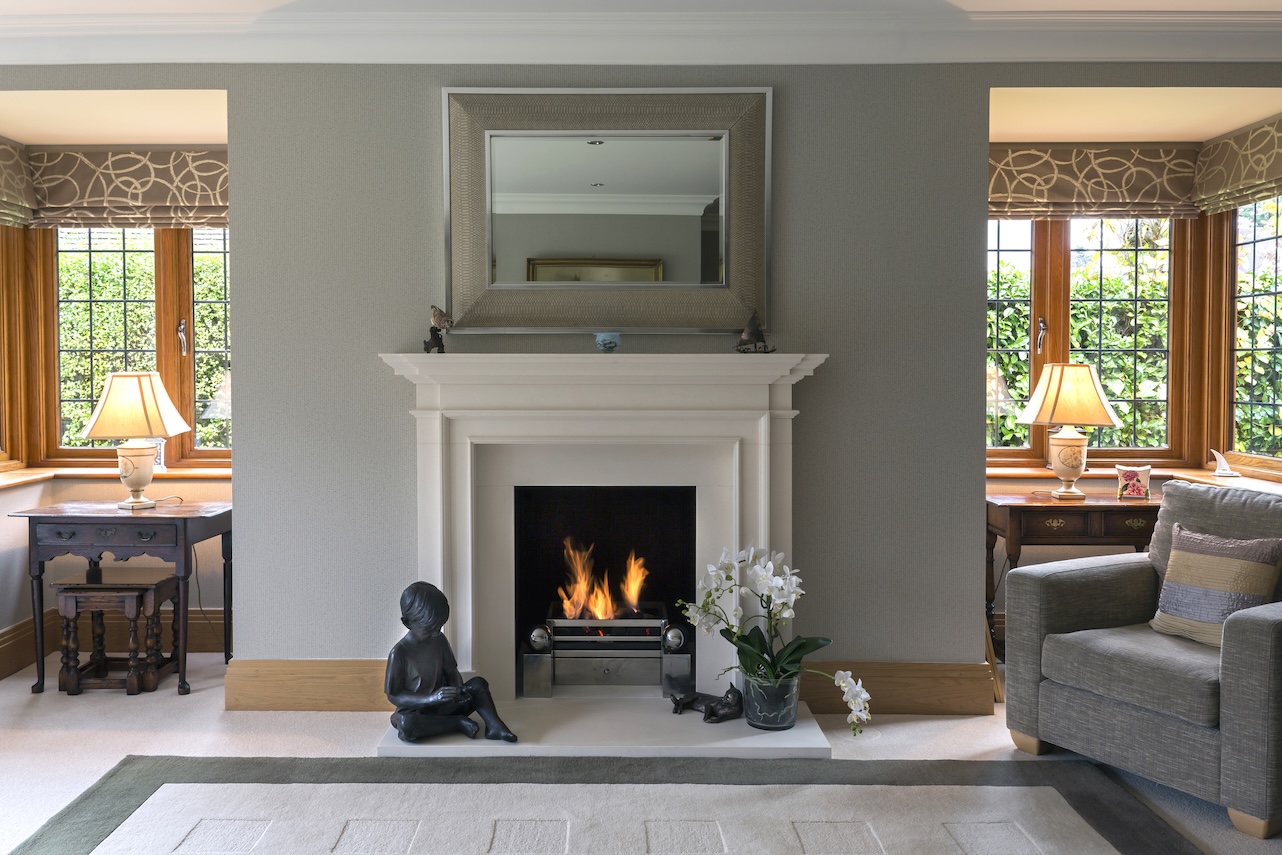
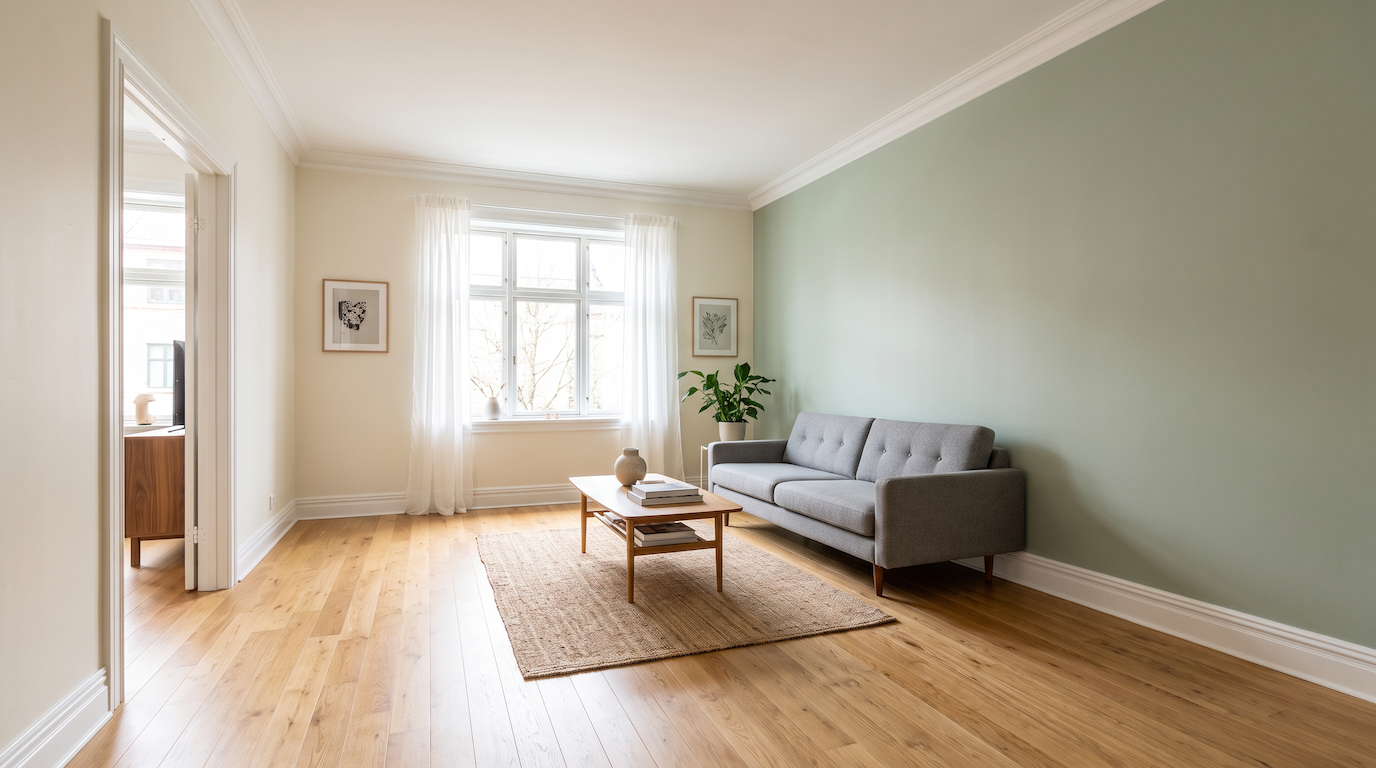
Walk through a beautifully designed home, and you’ll notice something interesting. Even as flooring changes, wall colors shift, or each room develops its own personality, the home still feels connected. Nothing feels abrupt or out of place. Instead, every space flows naturally into the next.
That feeling is rarely accidental.
At The Moulding Company, we’ve learned that one of the biggest contributors to a cohesive interior is something many homeowners overlook: interior trim. Baseboards, door casings, crown moulding, and other architectural details quietly create continuity, helping every room feel like part of the same home rather than a collection of unrelated spaces.
Whether you’re remodeling a few rooms or building a new home from the ground up, understanding how trim creates seamless transitions will help you make better design decisions from the very beginning.
Why Transitions Matter
A well-designed home tells a consistent story from the moment you walk through the front door. Every room can have its own character, but the overall design should feel unified.
Without continuity, homes often feel disjointed. You may not immediately know why, but changes in trim, proportions, or finishes can interrupt the visual flow as you move from one room to another.
Interior trim acts as the framework that ties everything together. It creates rhythm, reinforces the architecture, and allows different spaces to feel connected without looking identical.
This is especially important in modern homes where open floor plans allow multiple rooms to be seen at the same time.
Build Consistency with Baseboards
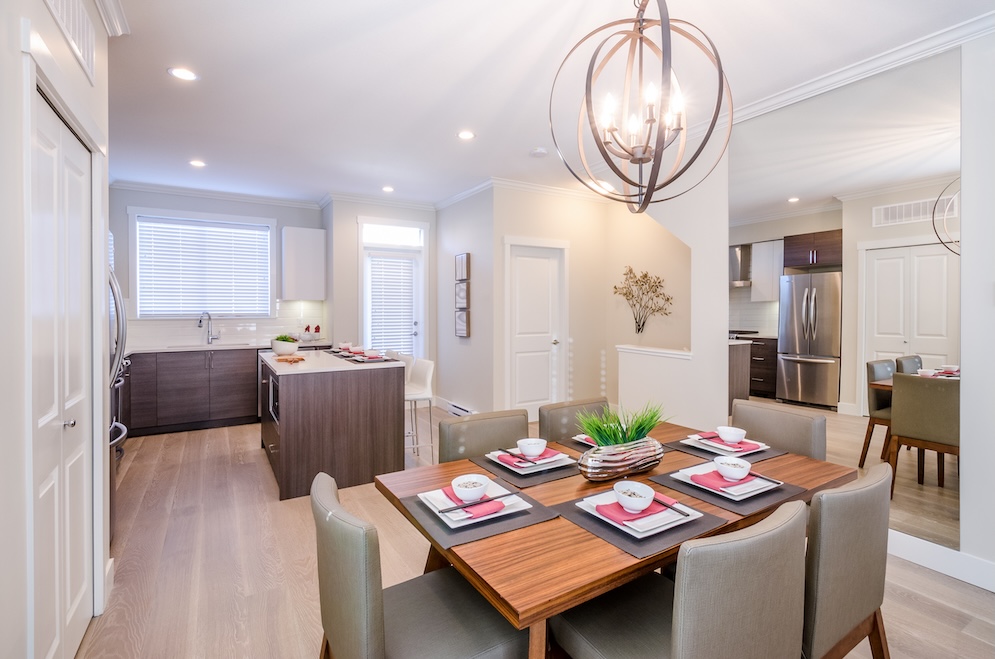
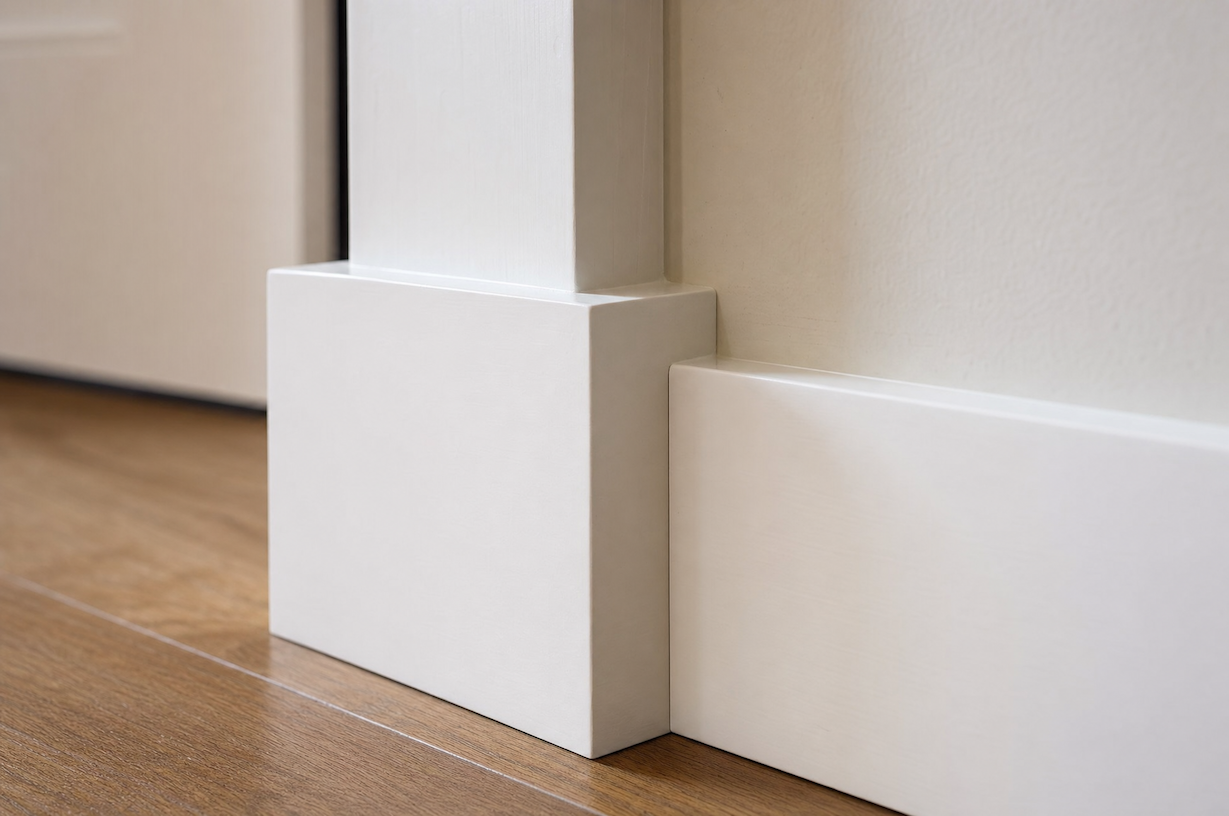
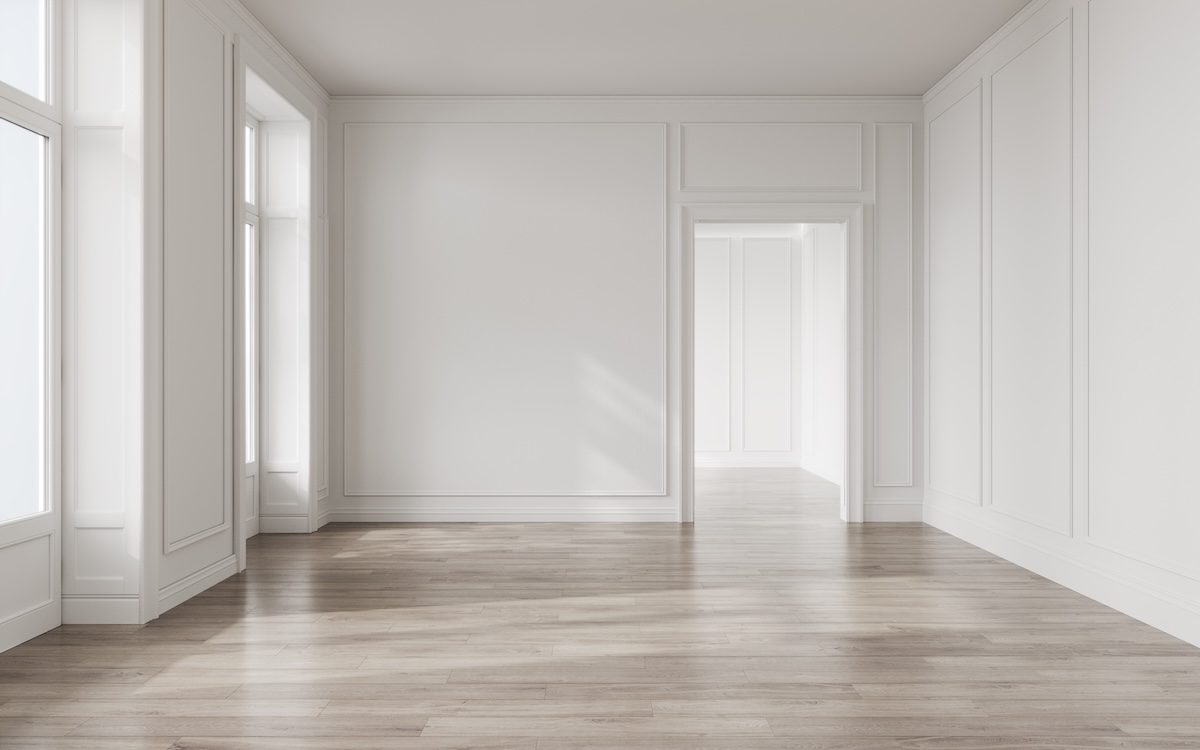
One of the easiest ways to create visual continuity is by using consistent baseboard moulding styles throughout the main living areas.
Because baseboards run along every wall, they naturally establish the home’s architectural foundation. Changing their height or profile from one connected room to another often creates an unnecessary visual break.
That doesn’t mean every room needs identical baseboards. Formal dining rooms or feature spaces can sometimes support subtle variations, but the primary living areas generally benefit from maintaining the same profile and finish.
Consistency here allows flooring, furniture, and décor to change without making the home feel disconnected.
Door Casings Connect Every Room
Every doorway represents a transition.
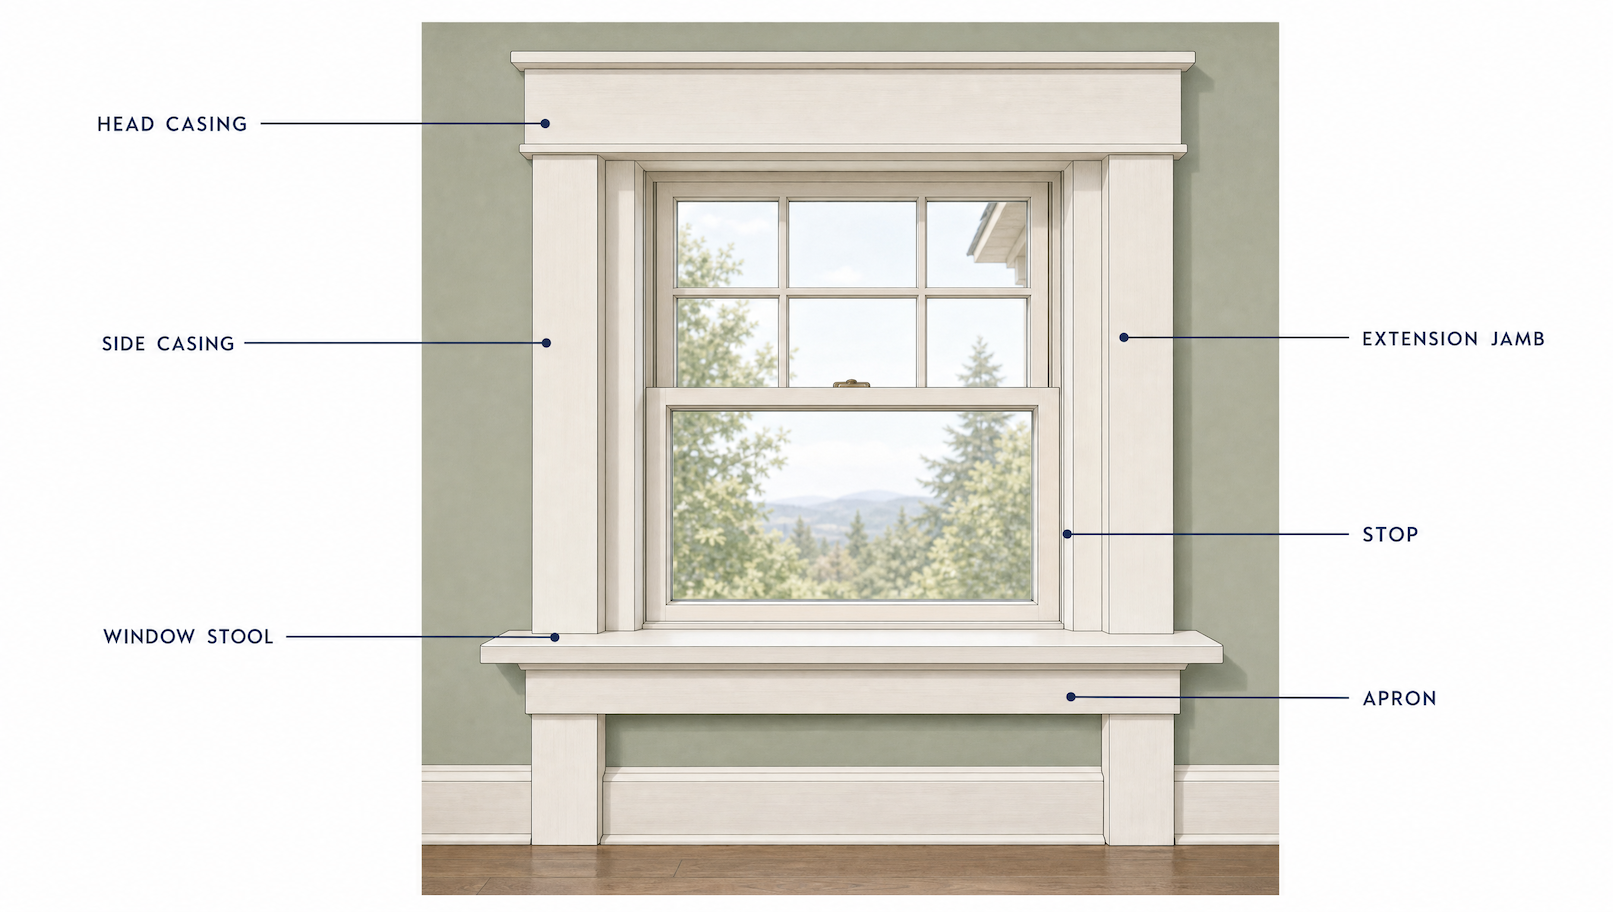
As you move through the home, interior door and window casings become the architectural bridge between spaces. Their proportions and consistency influence how naturally each room connects to the next.
One common renovation mistake is updating the casing in only one room. While the new trim may look beautiful on its own, it can unintentionally make adjoining rooms feel older or unrelated.
Thinking about doorways as connections rather than individual openings leads to a much more cohesive interior.
Crown Moulding Creates Architectural Continuity
Homeowners often ask if crown moulding should be installed in every room.
The answer depends less on the number of rooms and more on how those spaces relate to one another.
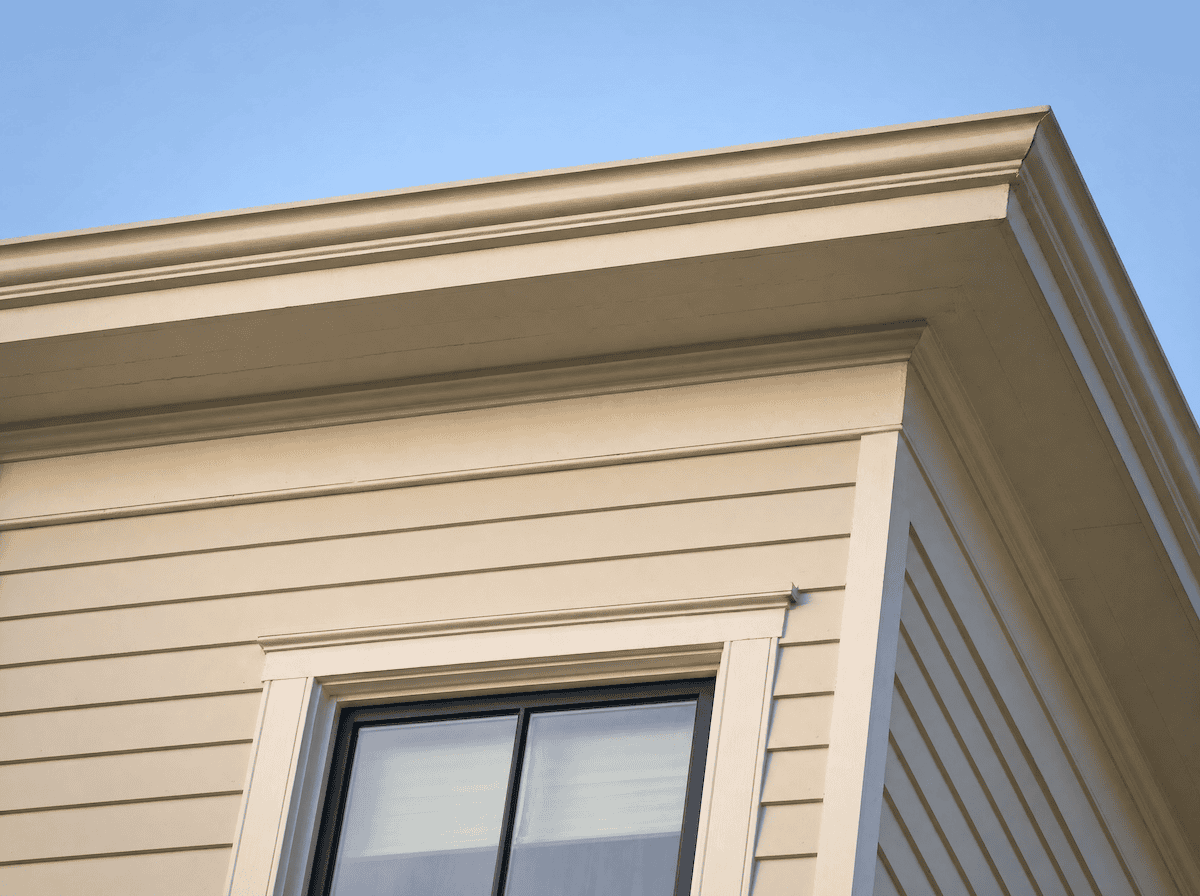
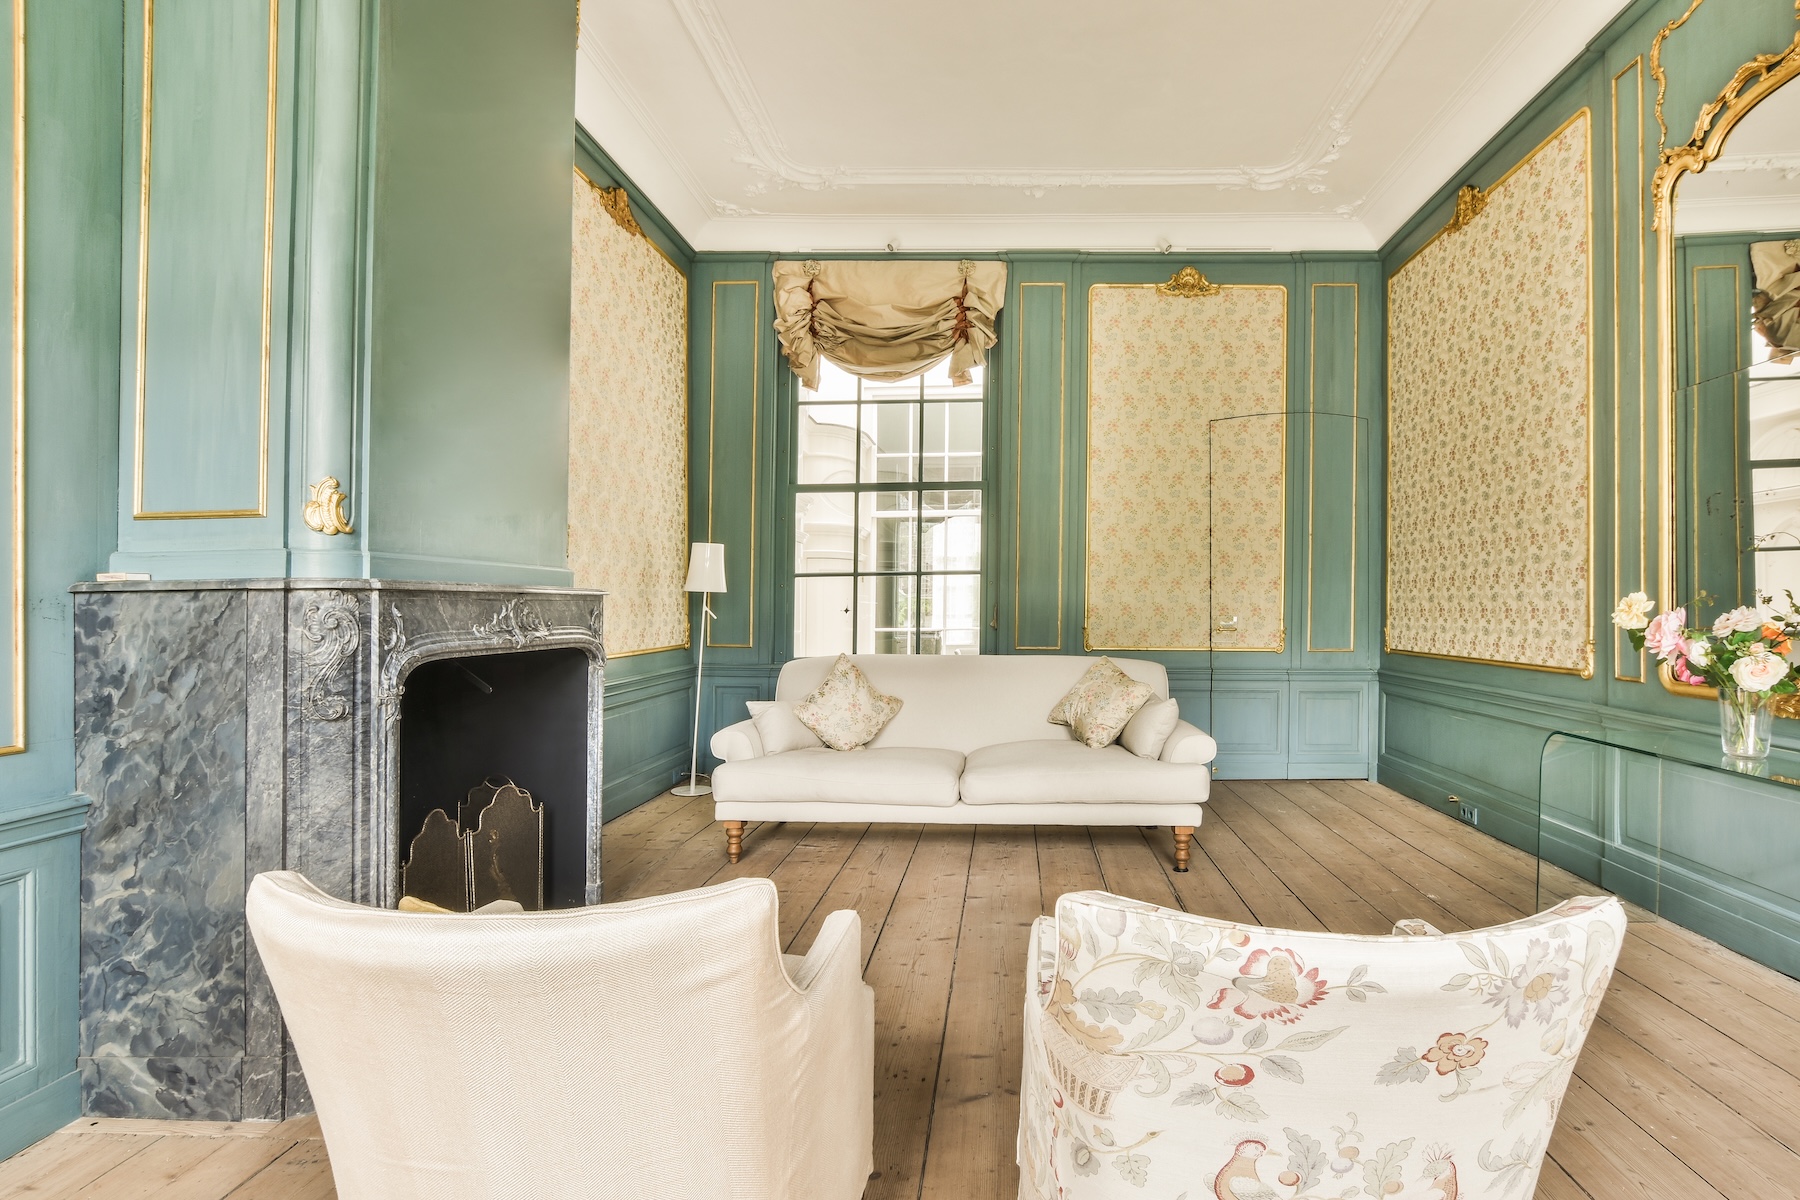
Well-proportioned crown moulding styles help define the ceiling line and reinforce the architecture of the home. In open-concept layouts, continuing the same crown profile through connected spaces often creates a stronger sense of flow.
Smaller utility rooms or bathrooms may not require crown moulding, but when adjoining rooms share similar proportions, maintaining consistency usually produces the most elegant result.
Flooring Can Change Without Interrupting the Design
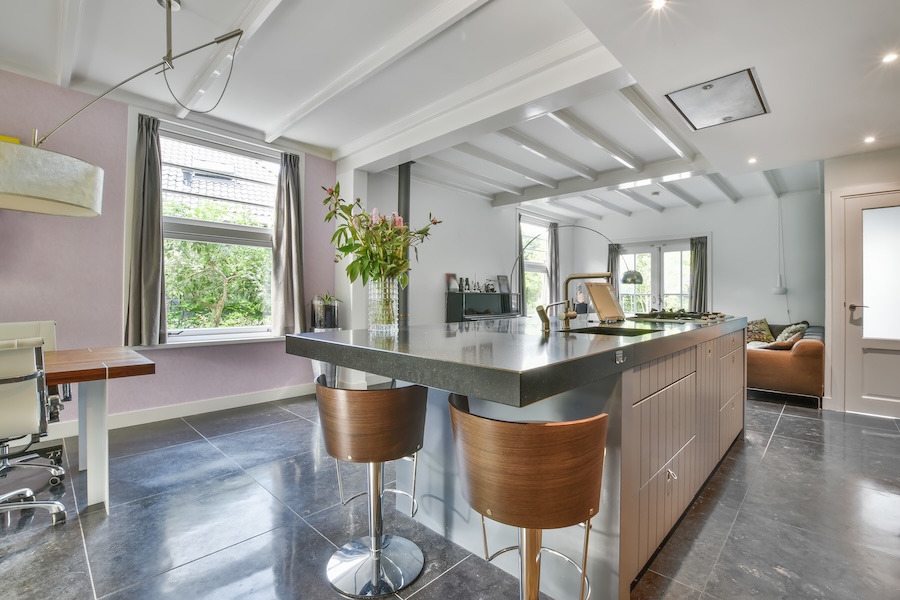
Many people assume changing flooring automatically breaks the visual flow between rooms.
It doesn’t have to.
Hardwood can transition into tile, luxury vinyl, or carpet while the home still feels unified. The key is allowing trim to provide consistency where flooring changes.
When baseboards, casings, and other architectural details remain coordinated, flooring transitions feel intentional rather than abrupt.
If you’re selecting flooring and trim together, our guide on How to Match Interior Trim With Flooring and Doors explains how these elements work together to create a balanced interior.
Every Room Doesn’t Need Identical Trim
A cohesive home doesn’t mean every room should look exactly the same.
In fact, some variation often makes the design more interesting.
A dining room may include wall moulding while nearby spaces remain simpler. An entryway may feature a slightly larger baseboard or more decorative details. These differences can enhance the home’s character as long as they respect the overall architectural style.
The goal is consistency in design language rather than complete uniformity.
If you’re wondering how to introduce variety without creating visual conflict, our article How to Mix Different Trim Styles Without Making Your Home Look Mismatched explores this approach in greater detail.
Think About the Entire Home
One of the biggest differences between professionally designed homes and piecemeal renovations is the way decisions are made.
Rather than choosing trim room by room, designers think about how each space connects to the next.
Before selecting a new profile, ask yourself:
- Will this relate to the adjoining room?
- Does it support the overall style of the house?
- Will it still feel cohesive if flooring or paint colors change?
Looking at the home as one connected environment usually leads to much stronger design decisions.
Planning Ahead Makes Renovations Easier
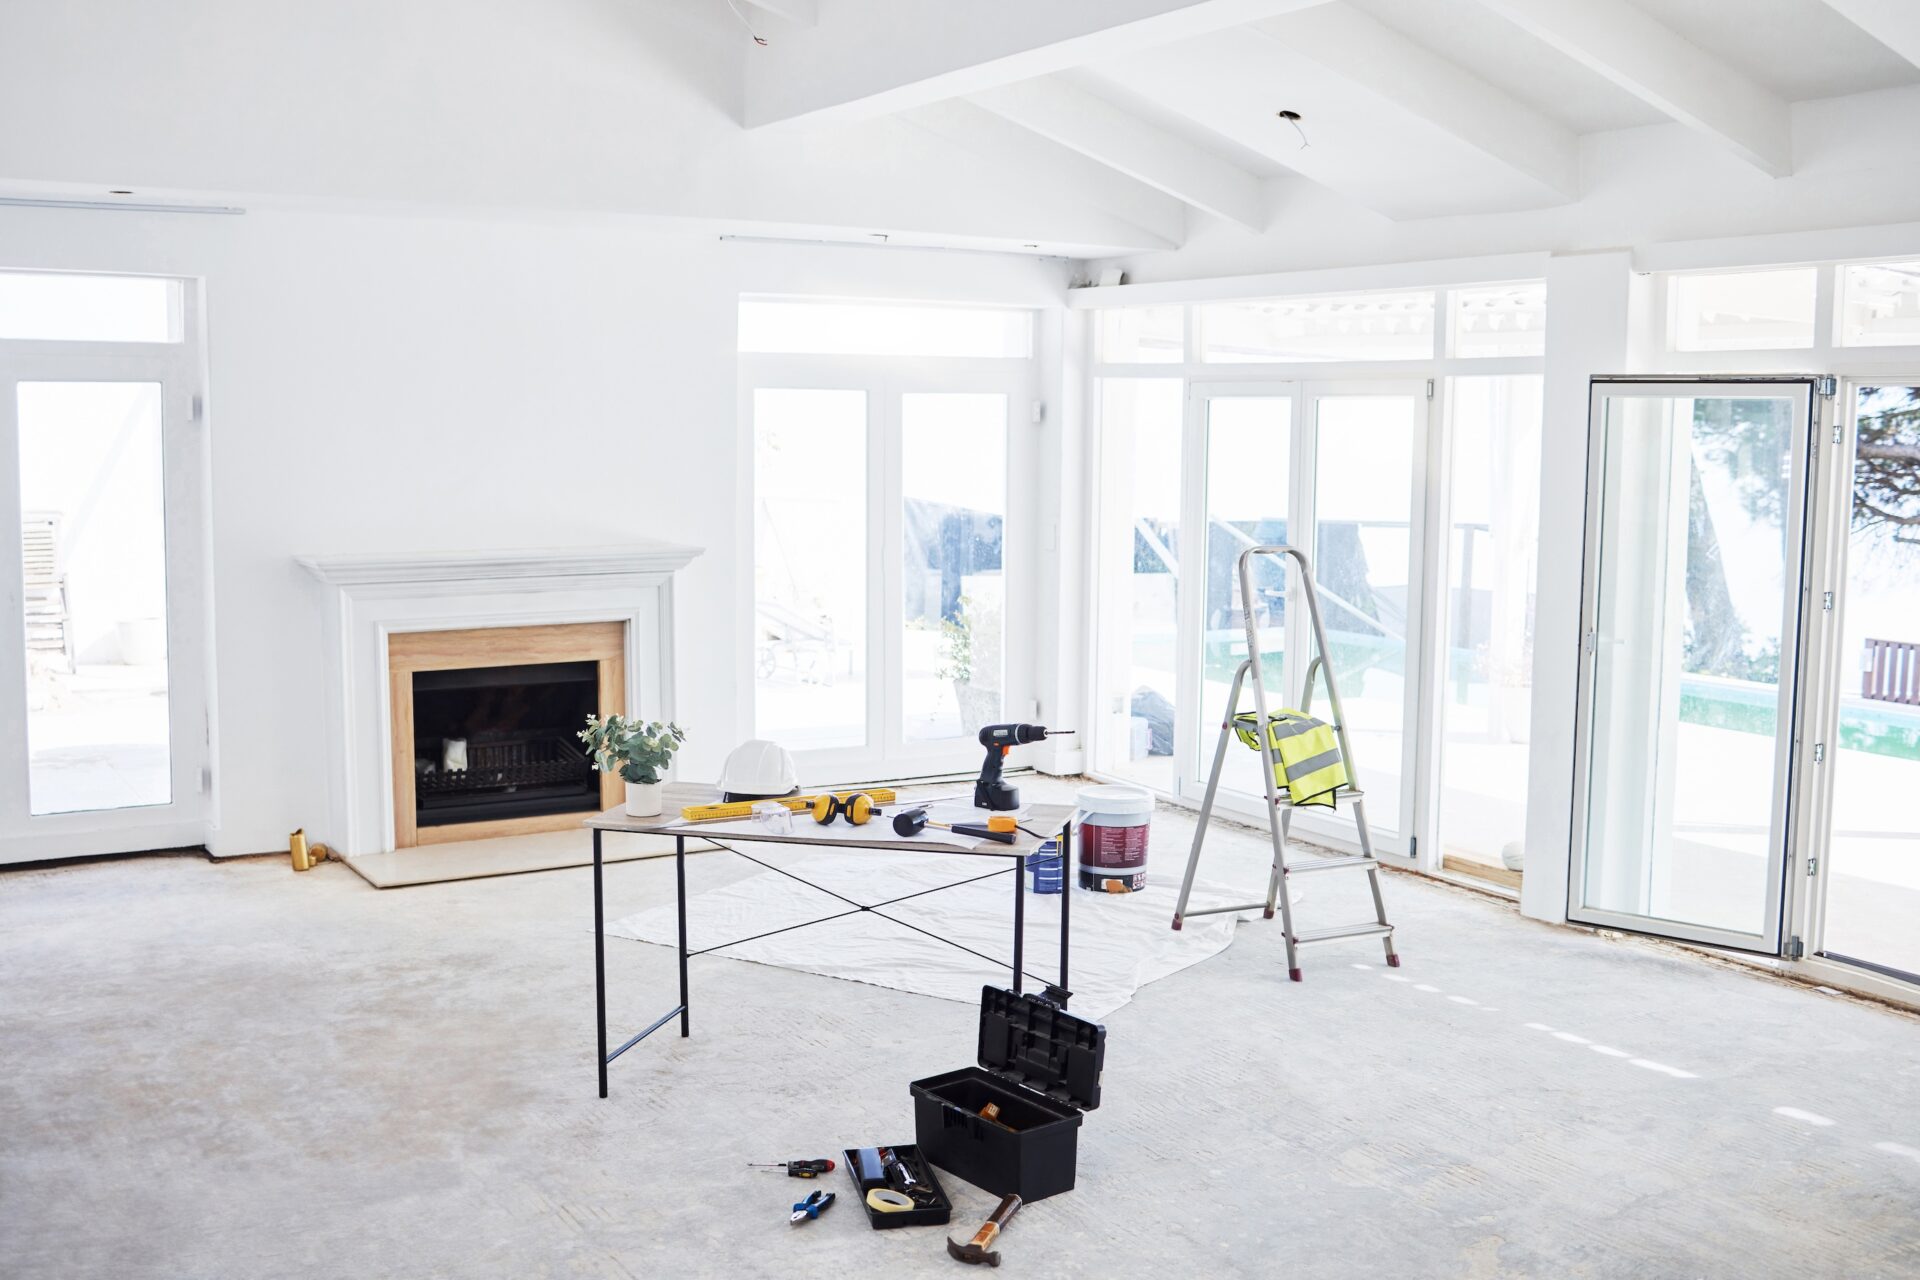
Many homeowners begin selecting trim after flooring, paint, or cabinetry have already been chosen. While this can work, planning trim earlier in the design process often produces better results.
Considering proportions, transitions, and architectural consistency before installation helps avoid unnecessary changes later.
If your renovation involves matching existing profiles or creating custom moulding for older homes, our Custom Services team can help you find solutions that blend naturally with your existing architecture.
How We Help Create Cohesive Interiors
At The Moulding Company, we believe trim should do more than finish a room. It should connect the entire home.
Whether you’re updating one area or planning a complete renovation, we help customers choose moulding that complements the home’s architecture while creating smooth transitions between every space.
If you’d like guidance selecting the right trim profiles for your project, our team is always happy to help. Simply reach out through our Contact Us
page, and we’ll help you find the best solution for your home.
Final Thoughts
Creating seamless transitions between rooms isn’t about making every space identical. It’s about giving your home a consistent architectural foundation that allows each room to have its own personality while still feeling connected.
Thoughtfully selected baseboards, coordinated door casings, and well-proportioned crown moulding all contribute to a home that feels balanced, welcoming, and professionally designed.
At The Moulding Company, we believe great trim is one of the simplest ways to create lasting visual harmony. When every transition is planned with the entire home in mind, the result is an interior that feels complete from the first room to the last.
Frequently Asked Questions (FAQs)
Using consistent interior trim, coordinated baseboards, matching door casings, and complementary crown moulding helps create a natural visual flow throughout the home.
Not always. The main living areas typically benefit from consistent trim, while feature spaces can include subtle variations that still complement the home’s overall architectural style.
Yes. Consistent trim profiles and finishes help connect rooms even when flooring materials change between spaces.
Baseboards, door casings, and crown moulding work together to create seamless transitions by maintaining architectural consistency throughout the home.
One common reason is inconsistent trim. Changing moulding profiles, trim heights, or finishes between adjoining rooms can interrupt the visual flow of the home.