Blog
How to Plan a Cohesive Interior Trim Package for Your Entire Home

Designing a beautiful home isn’t just about choosing the right flooring, paint colors, or furniture. Some of the most memorable interiors are defined by something much more subtle: consistency. Every room feels connected, every transition feels intentional, and the home has a clear architectural identity from the front entry to the final bedroom.
At The Moulding Company, we’ve worked with homeowners, designers, and builders on projects of every size, and one thing has become clear over the years. The homes that feel the most polished are rarely designed one room at a time. Instead, they begin with a cohesive trim package that ties the entire home together.
A trim package isn’t simply a collection of moulding profiles. It’s a plan that determines how baseboards, door casings, crown moulding, and decorative trim will work together throughout the home. Planning these elements before installation helps avoid mismatched rooms, unnecessary expenses, and design decisions that are difficult to reverse later.
Whether you’re building a custom home or renovating an existing one, taking the time to plan your trim package will make every room feel more intentional and more valuable.
What Is an Interior Trim Package?
An interior trim package is the complete collection of moulding used throughout a home.
It typically includes:
- Baseboards
- Door casings
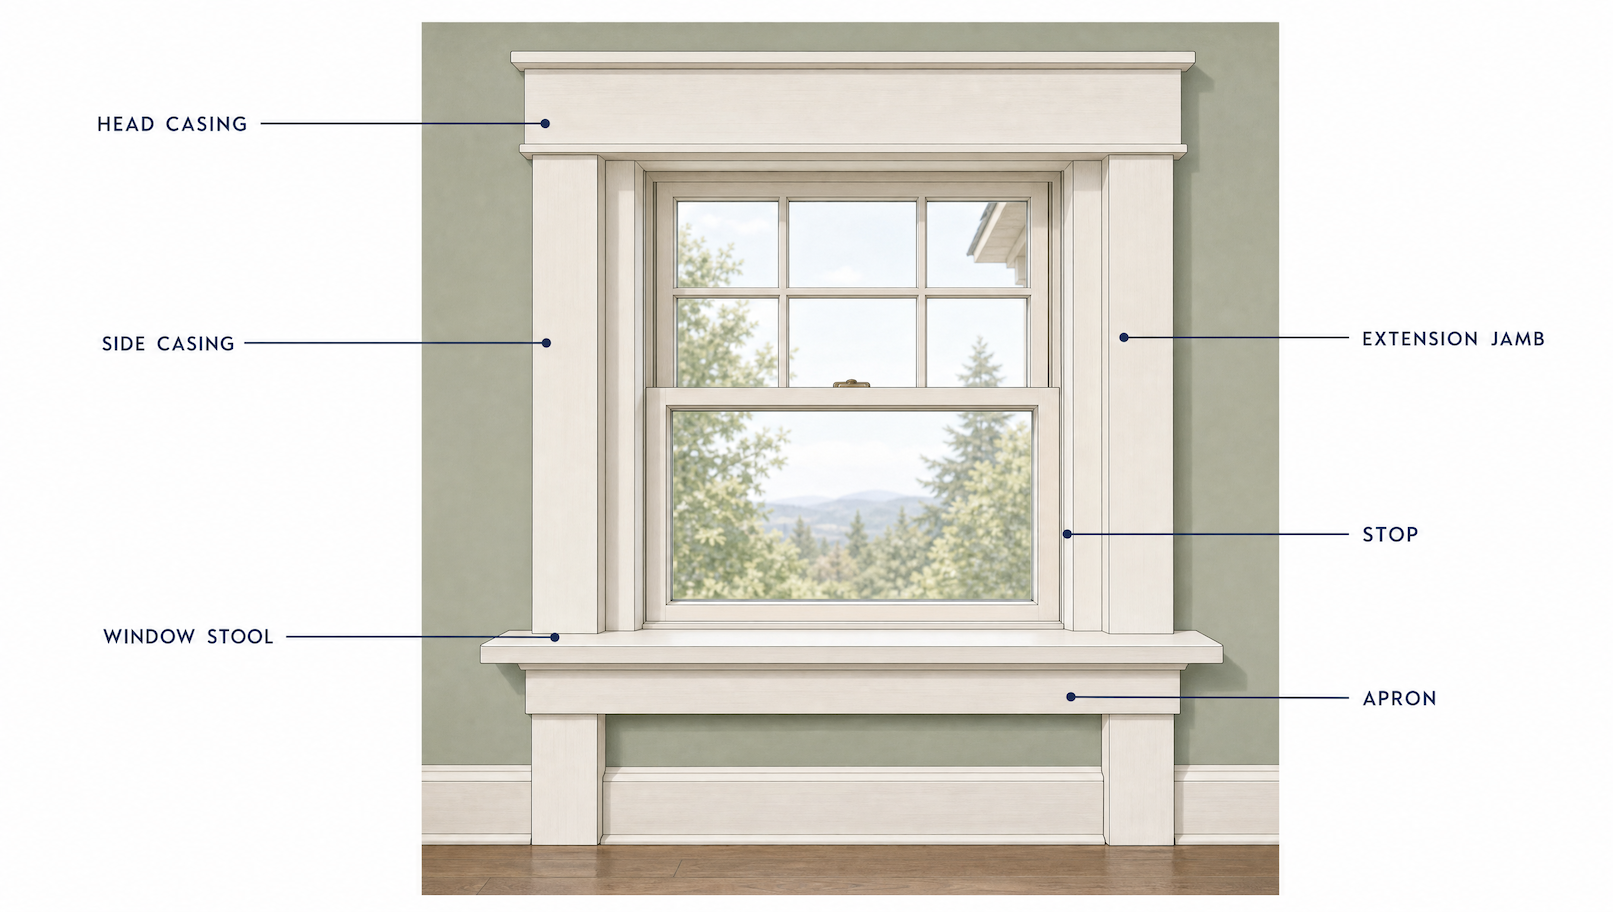
- Window casings
- Crown moulding
- Chair rail
- Panel or picture moulding
- Specialty trim used around built-ins, fireplaces, or custom features
Rather than selecting each item independently, a trim package treats them as parts of one architectural system.
This approach creates visual consistency while making it easier to coordinate materials, finishes, and proportions throughout the home.
Start With Your Home’s Architectural Style
Before looking at individual moulding profiles, step back and consider the home itself.
A modern home usually benefits from cleaner lines and simpler trim. A Craftsman home often calls for substantial casings and wider baseboards. Traditional homes may support more decorative crown moulding and layered wall details.
Choosing trim that reflects the home’s architecture creates a timeless look and helps every room feel connected.
If you’re still deciding on the overall style, our guide to How to Choose Trim Profiles That Match Your Home’s Architecture can help you narrow your options before making any purchases.
Build Your Package Around the Baseboards
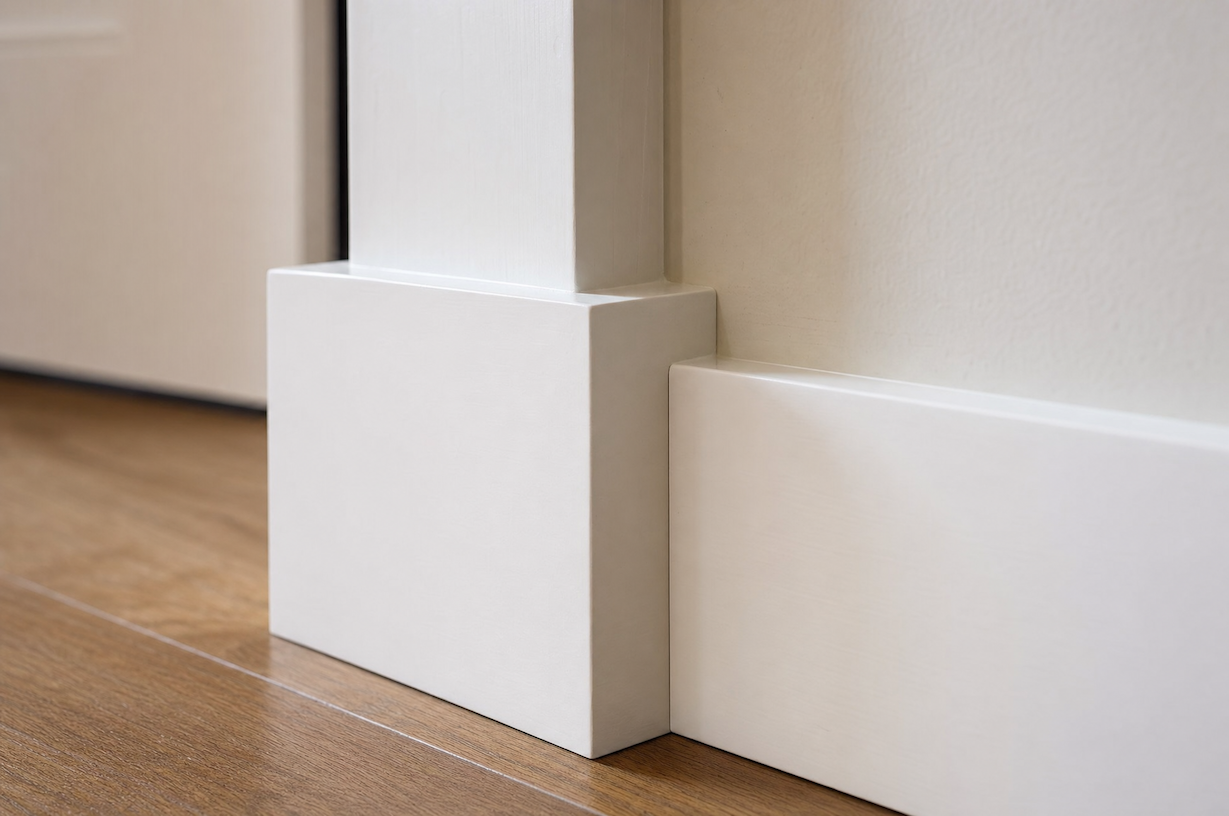
If there is one trim element that sets the tone for the entire house, it is the baseboard.
Because baseboards appear in nearly every room, they establish the visual foundation of your trim package.
Choosing consistent baseboard moulding styles creates continuity as you move through the home. The height and profile should complement your ceiling height, flooring, and architectural style rather than following temporary design trends.
This doesn’t mean every room must have identical baseboards, but your main living areas should generally share the same profile to maintain visual flow.
Choose Casings That Work With Your Baseboards
Once the baseboards have been selected, door and window casings become much easier to coordinate.
Instead of choosing them separately, think of them as companions.
Well-proportioned interior door and window casings should feel related to the baseboards without necessarily matching them exactly. Together, they frame the architecture of the home and create rhythm as you move from one room to another.
Consistent casing widths also make renovations easier because every doorway feels like part of the same design language.
Decide Where Crown Moulding Belongs
Many homeowners assume every room needs crown moulding.
In reality, the best trim packages use crown moulding strategically.
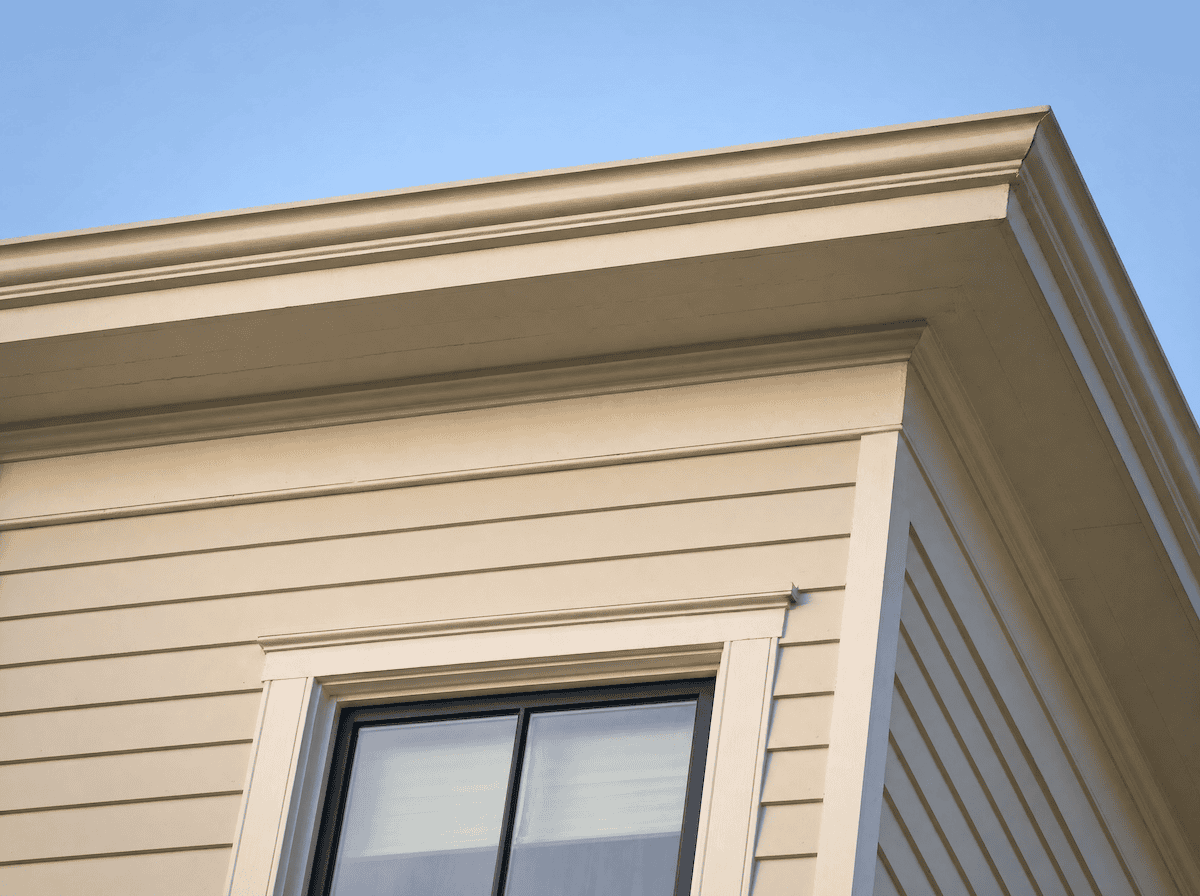
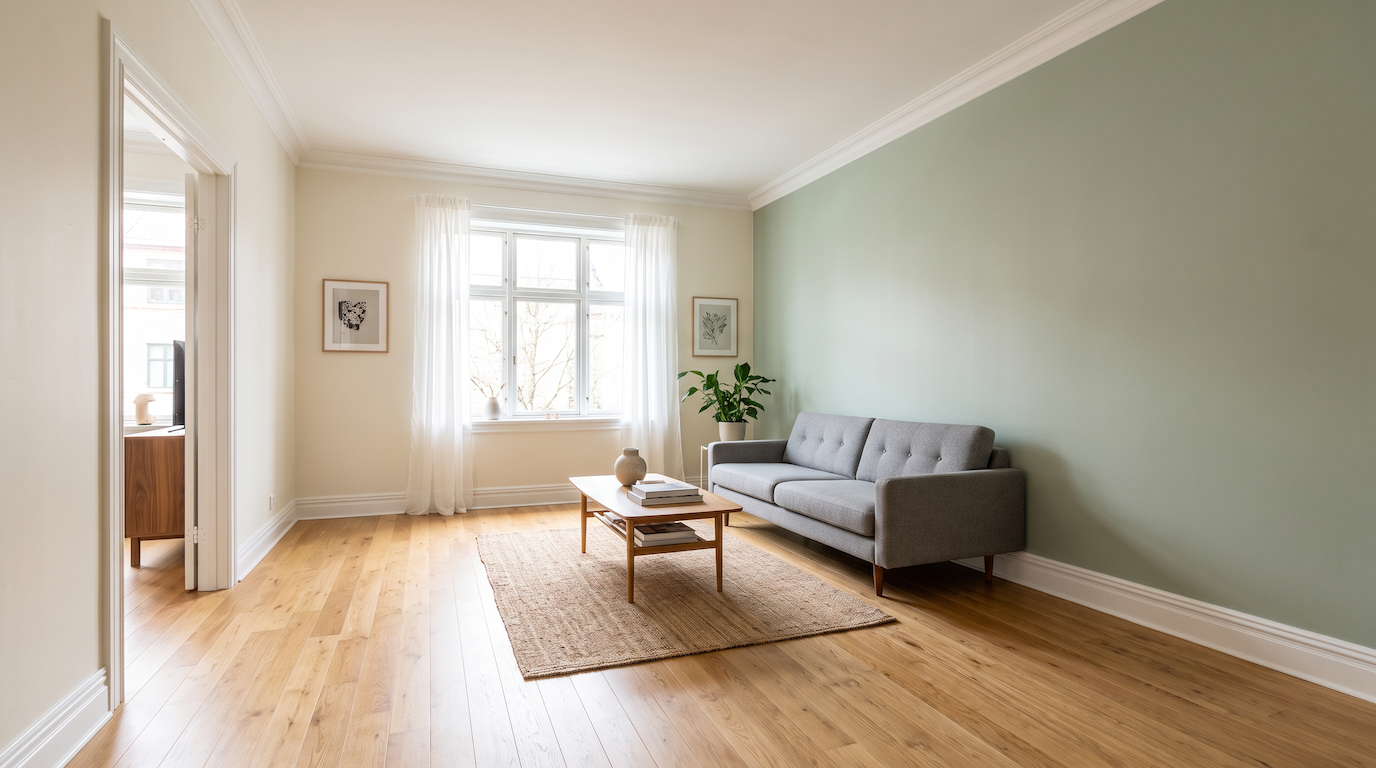
Living rooms, dining rooms, entryways, and primary bedrooms often benefit from crown moulding styles that define the ceiling line and add architectural character.
Laundry rooms, utility spaces, and some bathrooms may not need crown moulding at all.
Rather than forcing it into every room, consider where it adds the most value while maintaining consistency throughout the home’s primary living spaces.
Add Decorative Features With Purpose
Once the primary trim has been established, you can begin thinking about feature areas.
Not every room needs decorative wall moulding, chair rail, or panel details. In fact, using these features selectively often creates greater impact.
Dining rooms, home offices, entryways, and formal living spaces are excellent candidates for additional architectural detail.
The key is making these features feel like natural extensions of the trim package rather than isolated design decisions.
If you’re considering layered trim, our article on How to Layer Multiple Types of Moulding for a Custom Look explores how different moulding elements can work together without overwhelming a room.
Keep Proportions Consistent
One of the biggest differences between professionally designed homes and average renovations is proportional consistency.
Trim should relate not only to the architecture but also to itself.
Large baseboards paired with very narrow casings can feel disconnected. Oversized crown moulding above thin trim often creates imbalance.
Instead, think about how each profile contributes to the overall composition.
Choose a Finish That Works Throughout the Home
Paint and finish play a major role in creating a cohesive trim package.
Many homeowners wonder whether every room should have the same trim color.
In most cases, maintaining a consistent finish throughout the main living areas creates the strongest visual connection, even when wall colors change from room to room.
If you’re deciding between finishes, our comparison of Painted vs Stained Trim: How to Choose the Right Finish explains the advantages of each approach and how they affect the overall character of your home.
Think Beyond Today’s Project
One of the smartest ways to plan a trim package is to think ahead.
Will you finish the basement in a few years?
Could you remodel the kitchen later?
Are additional rooms likely to be updated?
Planning your trim package with future projects in mind makes expansions and renovations much easier. Matching moulding years later is often far more difficult than choosing a cohesive package from the beginning.
Avoid These Common Planning Mistakes
Even beautiful trim can fall short if the planning process is inconsistent.
Some of the most common mistakes include:
- Choosing trim room by room instead of planning the whole home.
- Mixing multiple architectural styles without a clear design direction.
- Selecting trim before deciding on flooring and ceiling details.
- Using dramatically different baseboard heights between connected spaces.
- Focusing on individual profiles instead of the overall composition.
A well-planned trim package prevents these issues before installation even begins.
When Custom Solutions Make Sense
Not every home fits standard moulding profiles.
Older homes may require matching existing trim. Custom homes may call for unique architectural details. Renovations sometimes involve combining old and new elements while maintaining consistency.
For projects like these, our Custom Services can help create moulding solutions that blend seamlessly with your home’s architecture instead of forcing standard profiles where they don’t belong.
How We Help Homeowners Plan Trim Packages
At The Moulding Company, we believe choosing trim should never feel overwhelming.
Rather than focusing on individual products, we help customers think about the home as a complete architectural system. From selecting complementary profiles to choosing the right proportions and finishes, our goal is to help every room feel connected.
Whether you’re building a new home or planning a renovation, our team can help you create a trim package that complements your home’s style today while remaining timeless for years to come.
If you’d like expert guidance before making your selections, we’re always happy to help through our Contact Us page.
Final Thoughts
A cohesive trim package does much more than finish individual rooms. It creates the architectural framework that connects the entire home.
When baseboards, casings, crown moulding, and decorative details are planned together, every transition feels intentional. Rooms maintain their own personality while still belonging to the same design story.
At The Moulding Company, we believe the best interiors begin with thoughtful planning. Taking the time to create a coordinated trim package before installation helps avoid costly mistakes, simplifies future renovations, and creates a home that feels balanced, refined, and beautifully connected for years to come.
Frequently Asked Questions (FAQs)
An interior trim package is a coordinated collection of moulding, including baseboards, door casings, window casings, crown moulding, and decorative trim, designed to create a consistent look throughout a home.
Not necessarily. The trim should feel cohesive in style, proportion, and finish, but feature rooms can include additional decorative details while still complementing the overall design.
Most designers recommend choosing your baseboards first because they establish the visual foundation for the rest of the trim package. Door casings, crown moulding, and decorative trim can then be selected to complement them.
Start by considering your home’s architectural style, ceiling height, and room proportions. Then select trim profiles that work together as a complete package rather than making decisions room by room.
Yes. Many homeowners gradually upgrade their trim during renovations. Planning ahead helps ensure new moulding blends seamlessly with future projects and creates a consistent look throughout the home.