Blog
How to Choose the Right Trim Width for Any Ceiling Height and Room Size


When choosing interior trim, many homeowners focus on the profile, material, or finish. While those details certainly matter, one of the biggest factors in achieving a beautiful result is often overlooked: proportion.
At The Moulding Company, we’ve helped homeowners, contractors, designers, and builders select moulding for projects ranging from compact renovations to custom-built homes. One thing remains true across every project: the right trim width can completely change how a room feels.
Trim that is too small may disappear against the walls, making the room feel unfinished. Trim that is too large can overwhelm the space and throw off the room’s proportions. The best-looking interiors strike a balance between trim width, ceiling height, and room size, allowing every architectural detail to work together.
Understanding this relationship makes it much easier to choose trim that feels intentional rather than simply decorative.
Why Trim Proportion Is More Important Than Profile
Many people assume that expensive homes use elaborate moulding profiles. In reality, luxury interiors are usually defined by proportion first.
Imagine two identical living rooms.
One has a beautifully detailed baseboard that is only three inches tall beneath ten-foot ceilings. The other has a clean, simple profile that is properly scaled for the room.
Most people will find the second room more attractive because the trim feels like it belongs there.
This is why proportion often has a greater impact than style alone. A simple profile that fits the room will usually outperform an ornate profile that is poorly sized.
If you’re trying to create a timeless interior, our guide on How to Choose Trim That Won’t Go Out of Style explains why balanced proportions matter far more than following design trends.
Ceiling Height Sets the Foundation

One of the first measurements to consider when selecting trim is ceiling height.
Ceilings establish the vertical scale of a room, and trim should respond to that scale rather than ignore it.
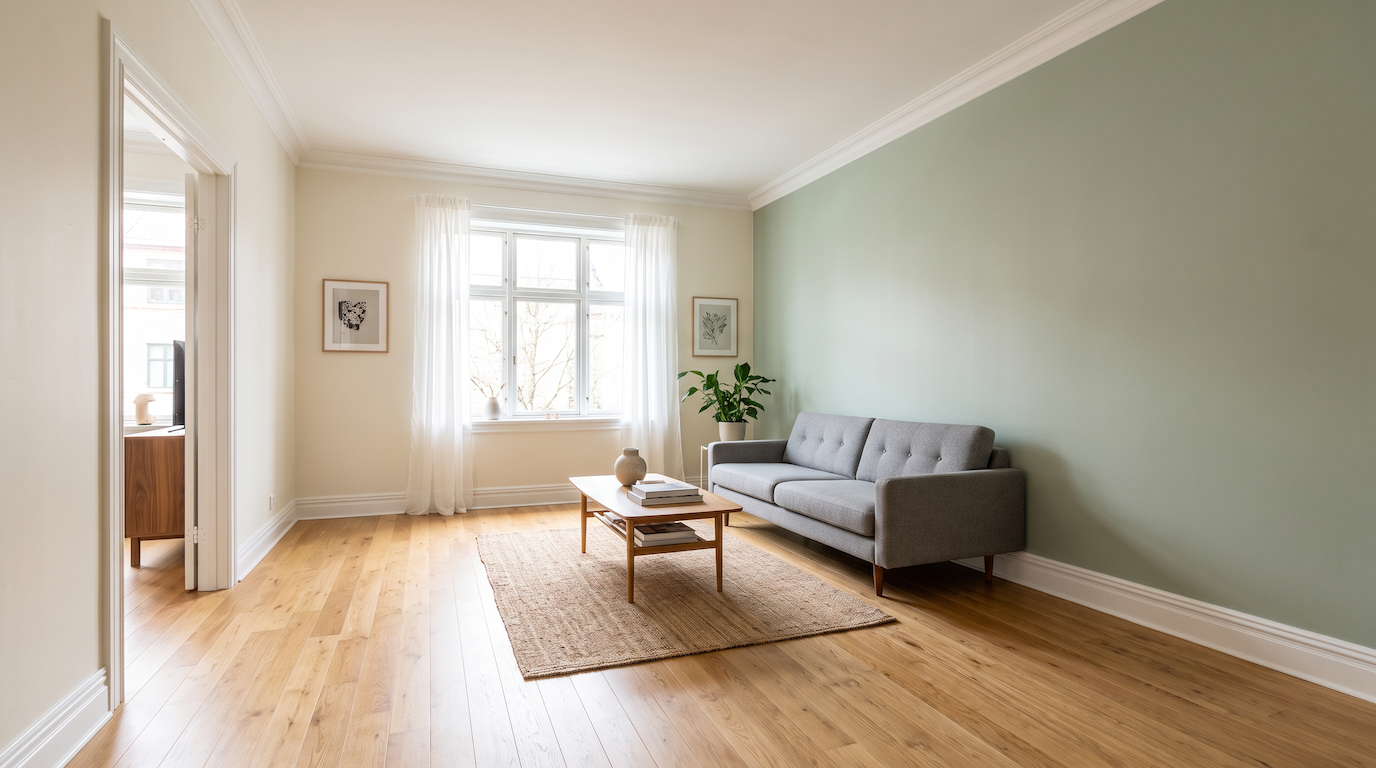
Homes with eight-foot ceilings typically benefit from more restrained trim dimensions. Rooms with nine- or ten-foot ceilings can comfortably support taller baseboards, wider casings, and more substantial crown moulding because the additional height creates visual space for those larger profiles.
Trying to use the same trim dimensions throughout every home rarely produces the best results.
Instead, trim should grow or shrink in proportion to the room itself.
How Baseboard Width Changes the Way a Room Feels
Baseboards may seem like a small detail, but they create the visual foundation for every room.
Because they run continuously along the perimeter, they strongly influence how walls are perceived.
Well-proportioned baseboard moulding styles help anchor the room while creating a clean transition between the flooring and the walls.
If the baseboard is too narrow, the walls can appear taller than they should, making the room feel slightly unbalanced.
If the baseboard is oversized, particularly in smaller rooms, it can draw too much attention and reduce the feeling of openness.
The goal is to create a visual foundation that supports the room rather than competing with it.
Crown Moulding Completes the Vertical Balance
While baseboards establish the bottom of the room, crown moulding finishes the top.
Properly selected crown moulding styles create a smooth transition between walls and ceilings while helping define the room’s overall proportions.
Many homeowners believe larger crown moulding automatically looks more luxurious. In reality, luxury comes from choosing the right size for the space.
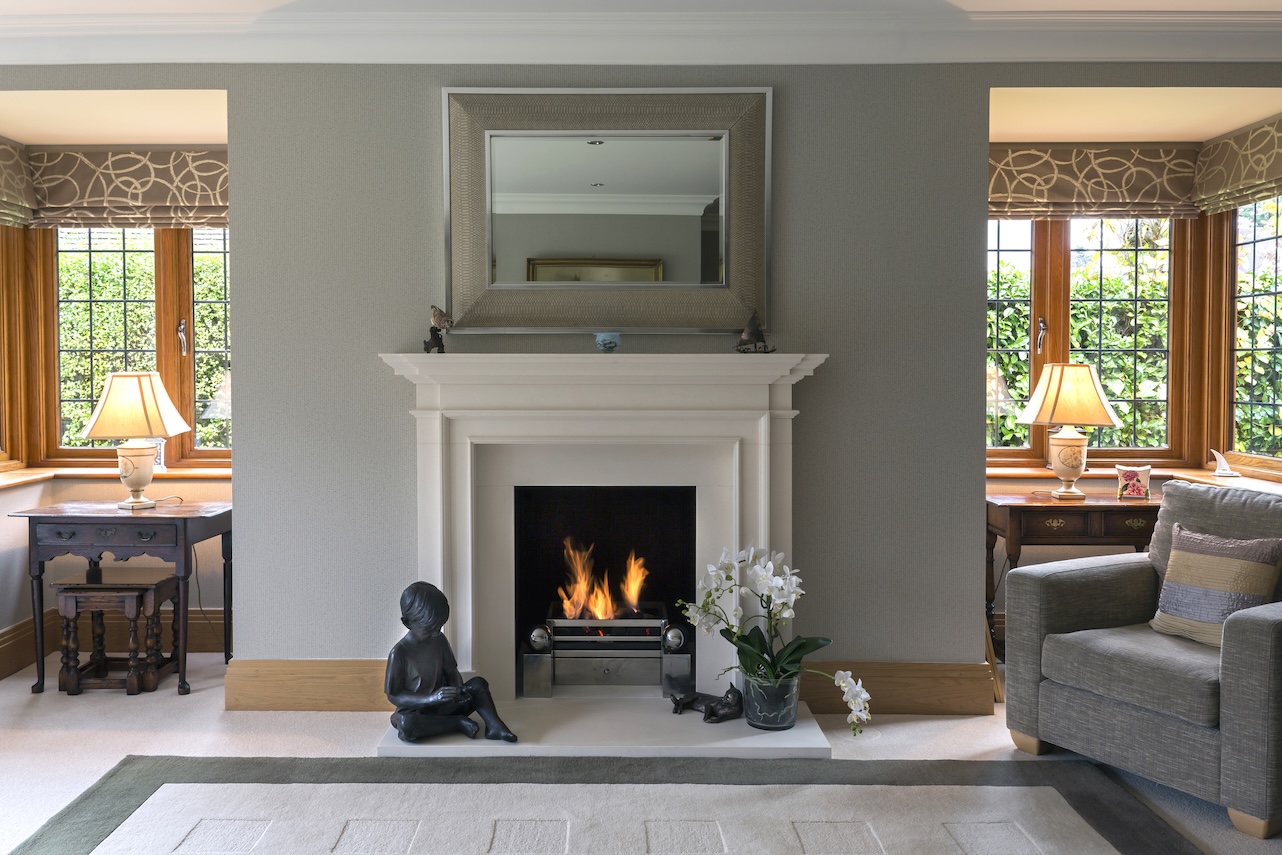
Large rooms with tall ceilings can support deeper crown profiles because they have enough visual space to accommodate them.
Smaller rooms often benefit from simpler crown moulding that adds architectural interest without overwhelming the ceiling line.
When crown moulding is correctly proportioned, ceilings often appear more elegant and intentional.
Casings Help Maintain Visual Rhythm

Doors and windows naturally interrupt wall surfaces.
Without properly sized trim, those openings can feel disconnected from the architecture.
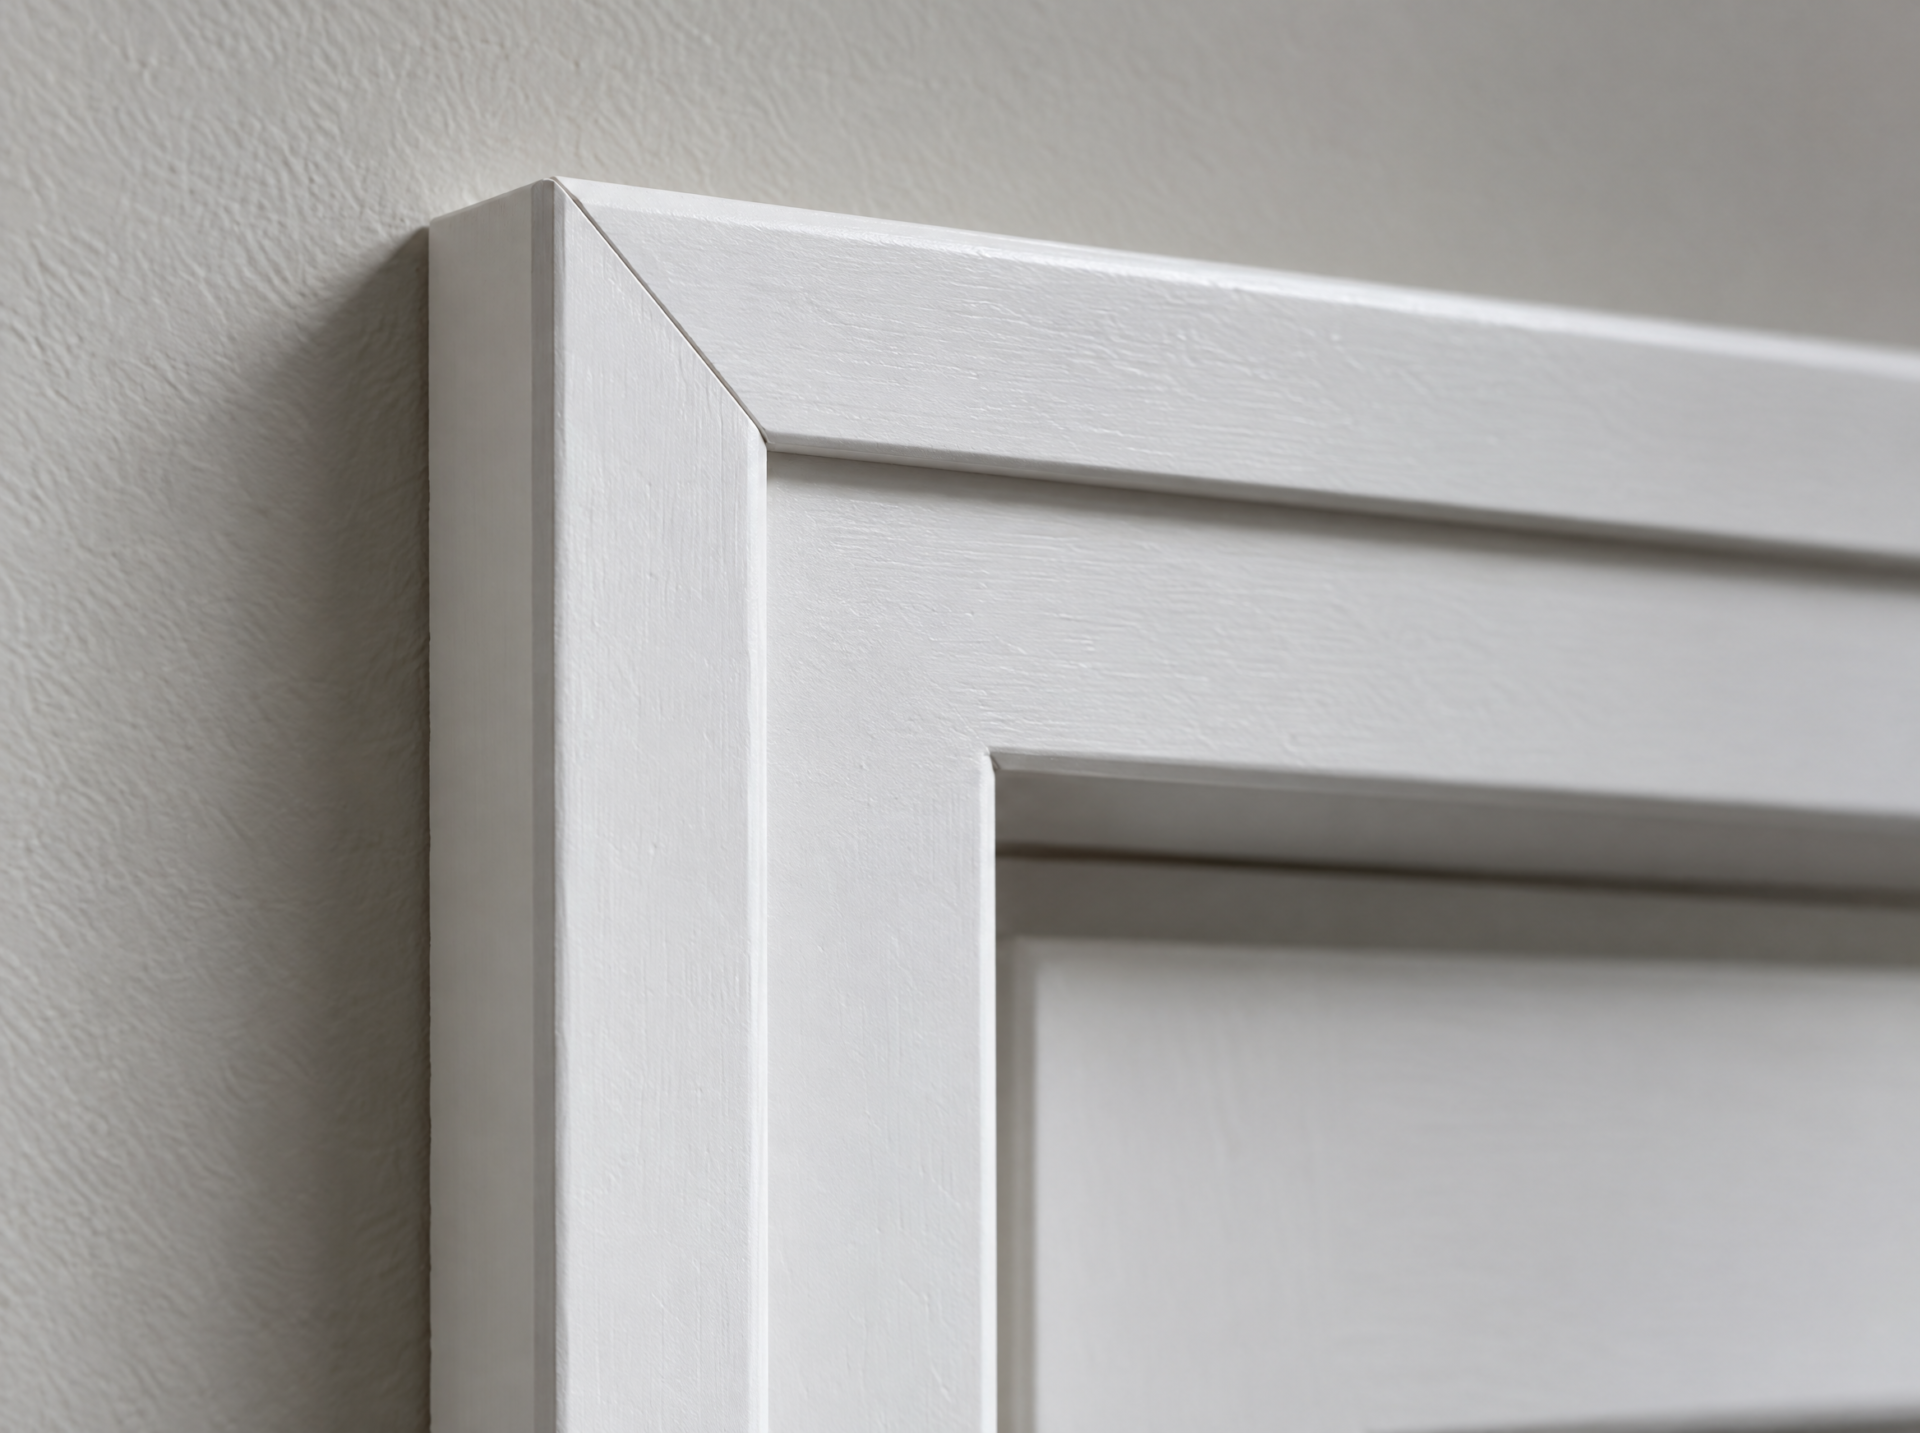
Using consistent interior door and window casings creates rhythm throughout the home and helps tie individual rooms together.
The width of the casing should relate to the surrounding trim. If baseboards are substantial, very narrow casings may appear undersized.
Likewise, oversized casings paired with thin baseboards often create an awkward imbalance.
Treating trim as a complete system rather than selecting each piece independently creates a much more polished result.
Room Size Influences Every Decision
Ceiling height is only part of the equation.
Overall room dimensions also affect how trim is perceived.
Large open spaces generally accommodate wider trim because there is enough wall area to support the additional visual weight.
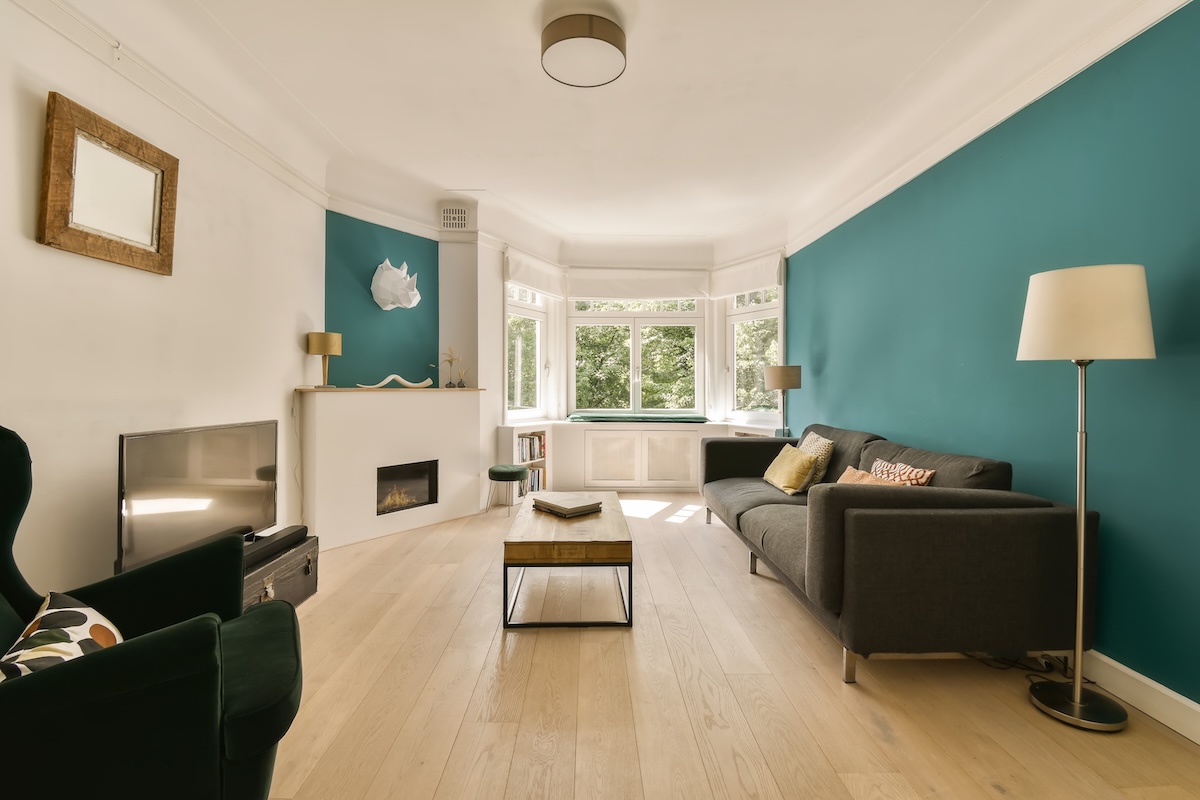
Smaller bedrooms, bathrooms, and hallways usually benefit from more restrained proportions that preserve openness.
This doesn’t mean every small room requires tiny trim. Instead, it means every profile should be selected with the overall space in mind.
The most successful interiors create harmony between all architectural elements rather than allowing one detail to dominate.
Creating Balance From Floor to Ceiling
Professional designers often think of trim as a connected system.
Each element performs a different role.
Baseboards establish the foundation.
Casings frame transitions.
Crown moulding completes the ceiling line.
Wall moulding adds architectural depth.
When these elements share consistent proportions, the room naturally feels balanced from floor to ceiling.
Architecture Should Always Guide Proportion

Trim proportions should also reflect the style of the home.
Modern homes generally benefit from cleaner lines and simpler proportions.
Traditional homes often support slightly larger trim with more detailed profiles.
Craftsman homes typically emphasize strong, substantial trim without excessive ornamentation.
Rather than copying dimensions from another home, choose proportions that support your own architecture.
Renovations Require Additional Planning
Choosing trim proportions during a renovation can be more challenging than selecting trim for new construction.
Existing doors, flooring, ceiling heights, and adjoining rooms all influence the final decision.
Sometimes matching existing trim is the best approach. Other times, replacing multiple trim elements together creates a more cohesive result.
If you’re remodeling, our article How to Choose Trim When Renovating vs Building a New Home explains how to evaluate these decisions before installation begins.
For homeowners planning custom renovations, our Custom Services team can also help create moulding solutions that fit both the existing architecture and your future design goals.
Common Proportion Mistakes
We regularly see homeowners make the same sizing mistakes.
The most common include:
- Choosing trim based only on profile instead of room size.
- Installing oversized moulding in rooms with low ceilings.
- Using builder-grade trim in large open spaces where it appears undersized.
- Mixing trim widths that don’t relate to one another.
- Replacing only one trim element without considering the rest of the room.
How We Help Homeowners and Contractors
Whether you’re updating one room or building an entire home, selecting trim proportions doesn’t have to be overwhelming.
At The Moulding Company, we work with both Homeowners and Contractors to recommend moulding that complements ceiling height, room size, flooring, and architectural style.
Instead of focusing on trends, we focus on creating interiors that remain balanced and beautiful for years to come.
If you’re unsure which trim widths are right for your project, our team is always available through our Contact Us page to answer questions or help you compare options before you buy.
Final Thoughts
Trim is one of the few design elements that appears in nearly every room of a home, making its proportions incredibly important.
When trim width, ceiling height, and room size work together, the entire space feels more balanced, comfortable, and thoughtfully designed. Baseboards ground the room, casings frame important transitions, and crown moulding completes the architecture from floor to ceiling.
At The Moulding Company, we believe beautiful trim is never about choosing the biggest profile or the most decorative design. It is about selecting moulding that fits the scale of the home and enhances the way every room feels. When proportion becomes part of the decision-making process, even simple trim can create a truly custom interior.
Finally, whether you’re planning a renovation in San Mateo County, Contra Costa County, Santa Clara County, or Sacramento County, The Moulding Company is here to help you choose moulding that complements your home’s architecture and proportions. Visit our showroom locations, explore our Shop, or contact our team for expert guidance tailored to your next project.
Frequently Asked Questions (FAQs)
A good rule is to scale trim with the room. Taller ceilings generally benefit from wider baseboards and larger crown moulding, while standard-height ceilings usually look best with more moderate trim proportions.
Yes. Properly proportioned trim, especially crown moulding and baseboards, can influence how the eye perceives height and create the illusion of taller ceilings.
Not necessarily. While consistency throughout the home is important, larger rooms or rooms with higher ceilings can support wider trim profiles than smaller spaces.
Trim that is too small may make a room feel unfinished, while oversized trim can overwhelm the space and make ceilings appear lower. Choosing trim that matches the room’s proportions creates a more balanced design.
Absolutely. Room dimensions, ceiling height, and architectural style should all influence your trim selection. Choosing moulding that is proportional to the space creates a more cohesive and timeless interior.