Blog
Door Jamb vs Door Frame vs Casing: What’s the Difference?


Three words, one doorway, endless confusion
Jamb, frame, casing. People use all three to mean the same thing, and they are not the same thing. They are three different parts of a door opening, they are bought separately, and mixing them up is how you end up with the wrong material on site.
The good news is that the distinction is simple once someone draws it for you. Here is what each part actually is, how they fit together, and the one measurement that decides whether your order works.
At The Moulding Company, we’ve worked with homeowners, designers, and builders on projects of every size, and this comes up at the counter constantly. It is worth five minutes.
The jamb
The jamb is the inner lining of the door opening. It is the flat surface the door actually sits against, and the surface the hinges screw into.
A standard door has three jambs. Two side jambs run vertically, and one head jamb runs across the top. On an exterior door there is also a threshold or sill at the bottom, but interior doors usually have nothing there at all.
Jamb stock is sold as plain flat boards in specific thicknesses and widths, not as a profile. It is structural in the sense that it carries the hinges and the strike plate, so it needs to be solid and straight. We stock jamb stock in the standard depths.
The frame
The frame is the whole assembly, not a single piece. Two side jambs, a head jamb, the stops, and on exterior doors the threshold. Put those together and you have a door frame.
This is where most of the confusion comes from. When someone says “I need a new door frame,” they might mean the entire assembly, or they might mean one damaged side jamb. Worth asking which before anyone orders anything.
A pre-hung door arrives with the frame already assembled and the door already hinged into it. A slab door is just the door, and it goes into a frame you build or already have. If you are replacing a slab into an existing opening, you need no jamb stock at all. If you are replacing the frame, you need all of it.

The stop
The stop is the thin strip applied to the face of the jamb that the door closes against. It is what stops the door swinging straight through the opening, hence the name. On most interior doors it is a separate applied piece you can replace on its own, which is useful, because it is the part that gets damaged when a door is forced. We stock stop moulding separately for that reason.
The casing
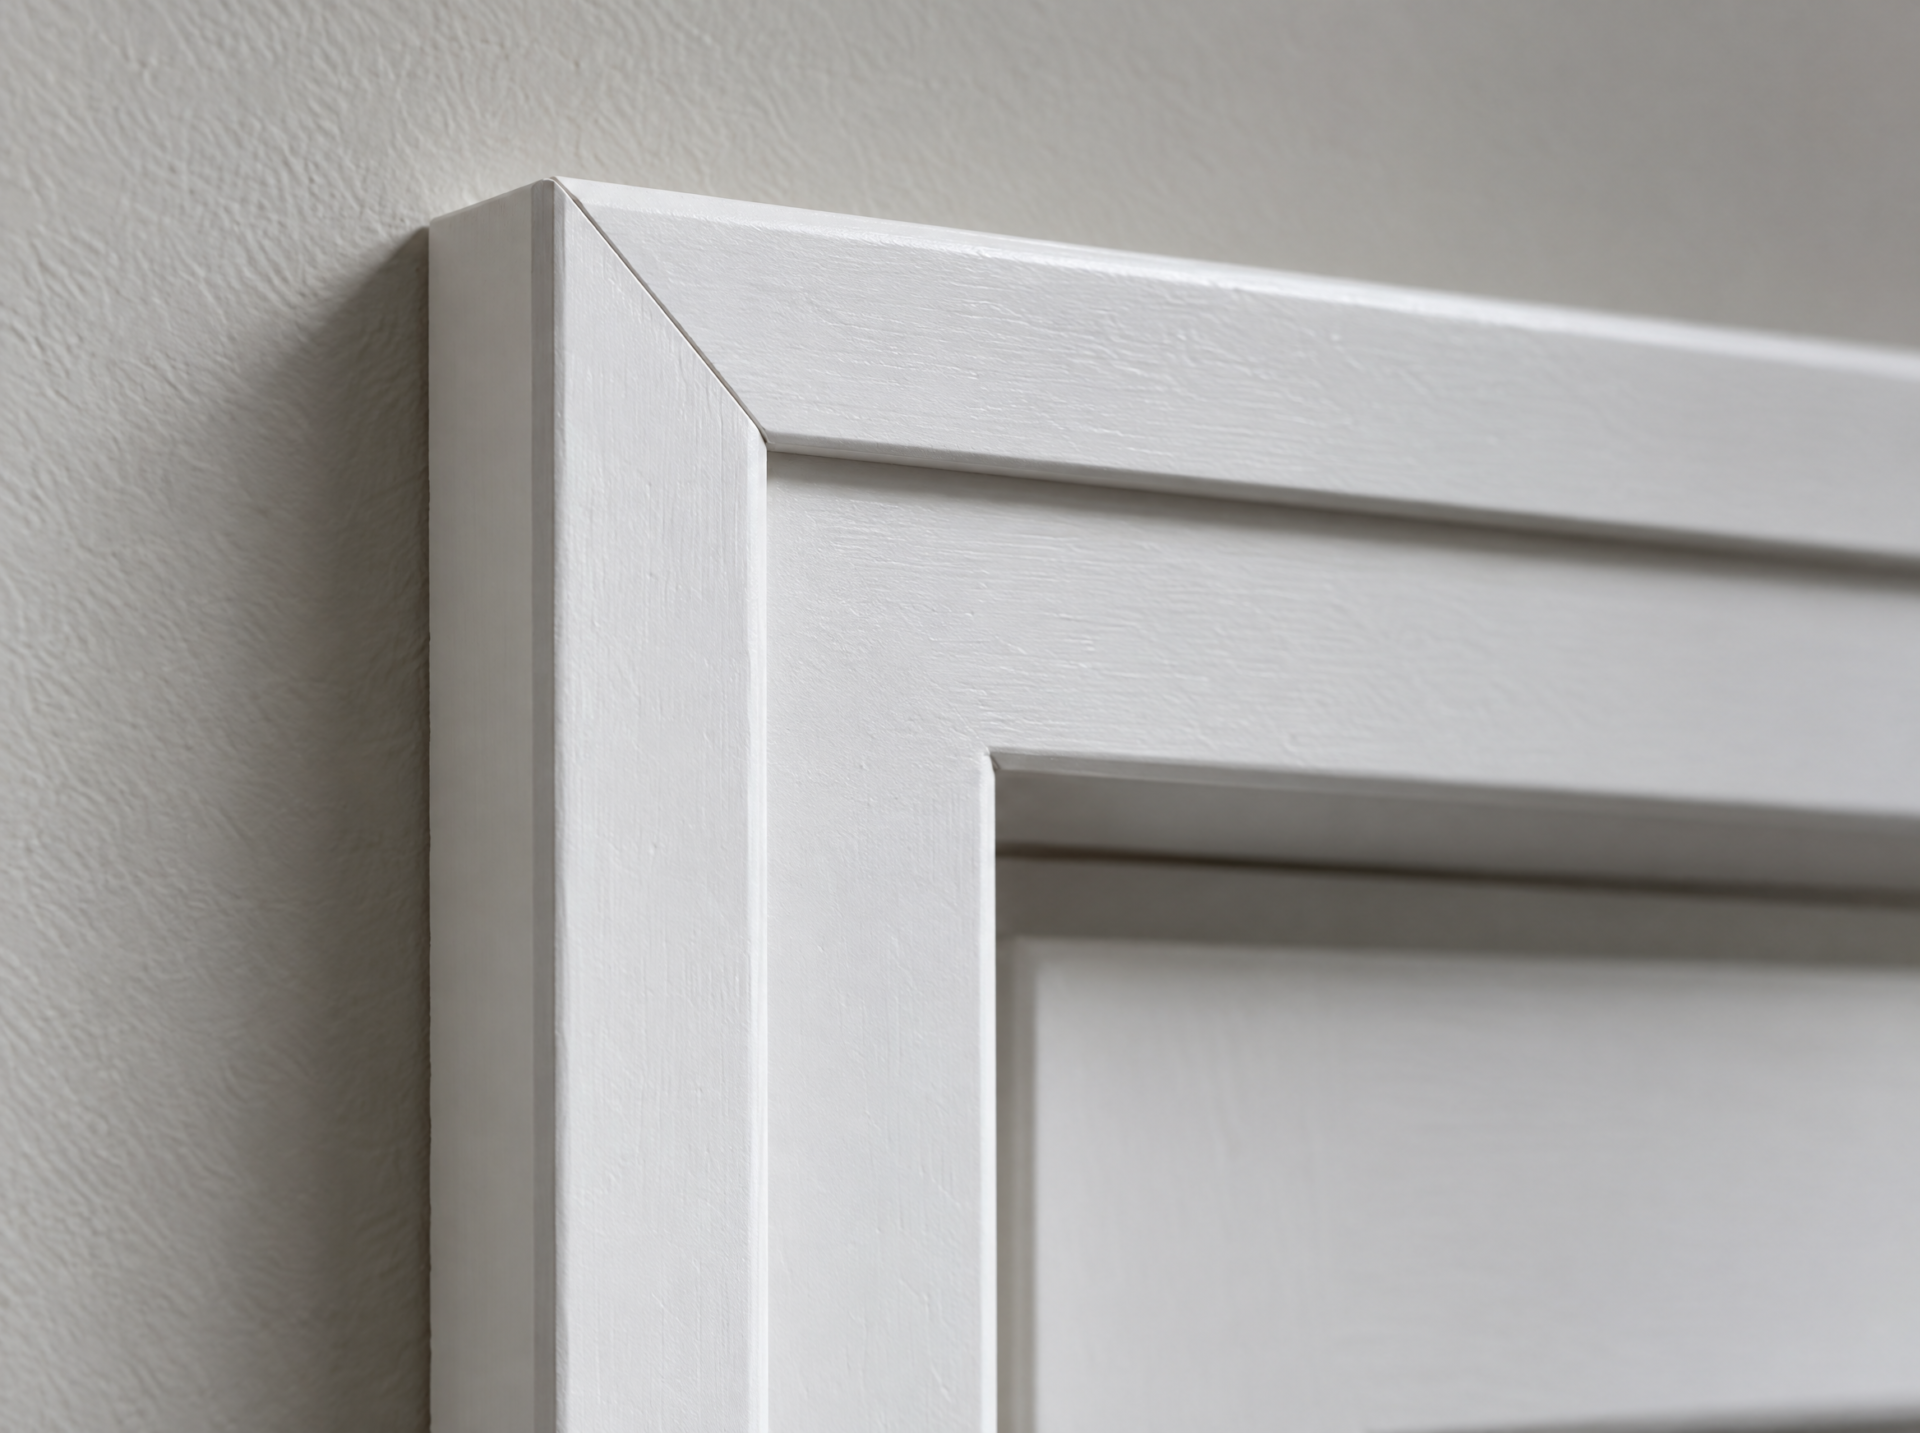
The casing is the decorative trim that covers the joint between the jamb and the wall. It is the visible frame you see from the room, and it is the only one of these three parts that is chosen for looks rather than function.
Casing is what most people picture when they say “door trim.” It comes in profiles, it is mitred or butted at the corners depending on style, and it is the same product family used around windows. If you want to go deeper on profiles and styles, our guide to door casings and styles covers that properly, and our casing profiles are all in one place.
Windows use the same casing family but add parts of their own, including a stool and apron. If you are trimming both in the same project, our guide to window trim parts explains where they differ.
How they stack up, simply
Work from the inside out and it becomes obvious.
The jamb lines the opening and holds the door. The stop is applied to the jamb so the door has something to close against. The frame is the jamb plus the stop plus the threshold, assembled. The casing covers the gap where the frame meets the wall.
Or put it this way. The jamb is structure. The casing is finish. The frame is the word people use for the structure once it is all put together.
The measurement that decides your order
Jamb depth is the one number to get right, and it is the one people skip.
Jamb depth has to match your wall thickness. A standard interior wall built with two by four studs and half inch drywall on both sides gives a finished thickness of about four and nine sixteenths of an inch, and jamb stock is milled to match. A two by six wall comes in near six and nine sixteenths.
The problem is that real walls are rarely standard. Plaster, double drywall, added insulation, or an older house built to no standard at all will all put you somewhere in between. If the jamb is too narrow, the casing will not sit flat because the drywall edge protrudes past it. If it is too wide, it stands proud of the wall.
The fix is an extension jamb, a flat strip that widens the jamb to meet the wall face. Measure your actual wall thickness at the opening before ordering, not the nominal thickness, and not the thickness of a wall elsewhere in the house.

Split jamb versus flat jamb
When you buy a pre-hung interior door you will be offered two kinds.
A flat jamb is a single piece of stock. The casing is applied to both sides separately after the frame is set. It is the more common choice on new construction and gives you a free hand with casing profiles.
A split jamb comes in two halves that slide together, with the casing already attached to each half. You install one half from each side of the wall and they meet in the middle. It is quicker, it is forgiving of walls that are not quite the thickness you expected, and it is popular in remodelling. The trade off is that you are accepting whatever casing profile the split jamb comes with, which may not match the rest of your house.
If matching existing trim matters to you, choose a flat jamb and case it yourself. Our guide on matching new trim to old covers what to do when the original profile is no longer made.
Three mistakes worth avoiding
Ordering jamb stock without measuring the wall. Say it once more because it is the one that costs a second trip. Measure at the opening.
Replacing the whole frame when one jamb is damaged. Side jambs can be replaced individually. So can stops. If a strike plate has torn out or a door has been kicked, you very often need one board, not a pre-hung unit.
Casing before the floor is in. Casing sits on the finished floor, so if flooring is going in later the casing needs to be cut short to allow for it, or fitted afterwards. Our guide to trim installation order covers the sequence.

A note on material
Jambs and casings are usually not the same material, and they should not be. Jamb stock carries hinges and takes abuse, so it wants solid wood, typically primed finger joint pine or poplar for painted work. Casing is decorative and can be MDF quite happily if it is being painted and is not in a wet room. Our comparison of MDF versus wood trim works through where each belongs.
Final Thoughts
The jamb lines the opening, the frame is the assembled structure, and the casing is the trim that hides the join. Get the jamb depth right against your actual wall thickness, decide between split and flat before you order a pre-hung door, and choose your casing for looks rather than function, because that is the only one of the three where looks are the point.
From in-stock profiles to custom-matched mouldings, we help homeowners and professionals find the right trim for every project. Bring your wall thickness and a photo of the opening into any of our four Northern California showrooms and we will work out the rest with you.
Frequently Asked Questions (FAQs)
The jamb is the inner lining of the opening, the flat surface the door closes against and the hinges screw into. The frame is the whole assembly: two side jambs, the head jamb across the top, the stops, and on an exterior door the threshold. So the jamb is one component and the frame is everything put together. When someone says they need a new door frame, it is worth asking whether they mean the full assembly or a single damaged jamb.
The jamb is structure and the casing is finish. The jamb lines the opening and carries the hinges and strike plate. The casing is the decorative trim applied over the joint between the jamb and the wall, and it is the visible frame you see from the room. Casing is chosen for appearance and comes in profiles. Jamb stock is plain flat board chosen for strength and depth.
Jamb depth must match your finished wall thickness. A standard interior wall of two by four studs with half inch drywall on both sides comes to about four and nine sixteenths of an inch, and a two by six wall comes to around six and nine sixteenths. Real walls vary, so measure at the actual opening rather than assuming. If your wall is deeper than the jamb, an extension jamb widens it to meet the wall face so the casing sits flat.
A flat jamb is a single piece of stock, and the casing is applied separately to each side after the frame is set. A split jamb comes in two halves that slide together with the casing already attached, so you install one half from each side of the wall. Split jambs are quicker and more forgiving of walls that are not the expected thickness. Flat jambs give you a free choice of casing profile, which matters if you are matching existing trim.
Yes. Side jambs can be replaced individually, and so can stops. If a strike plate has torn out or a door has been forced, you very often need one board rather than a complete pre-hung unit. Match the new jamb to the existing depth and species, and expect to touch up the casing where it meets the repair.